
Views - Golf Course
Address
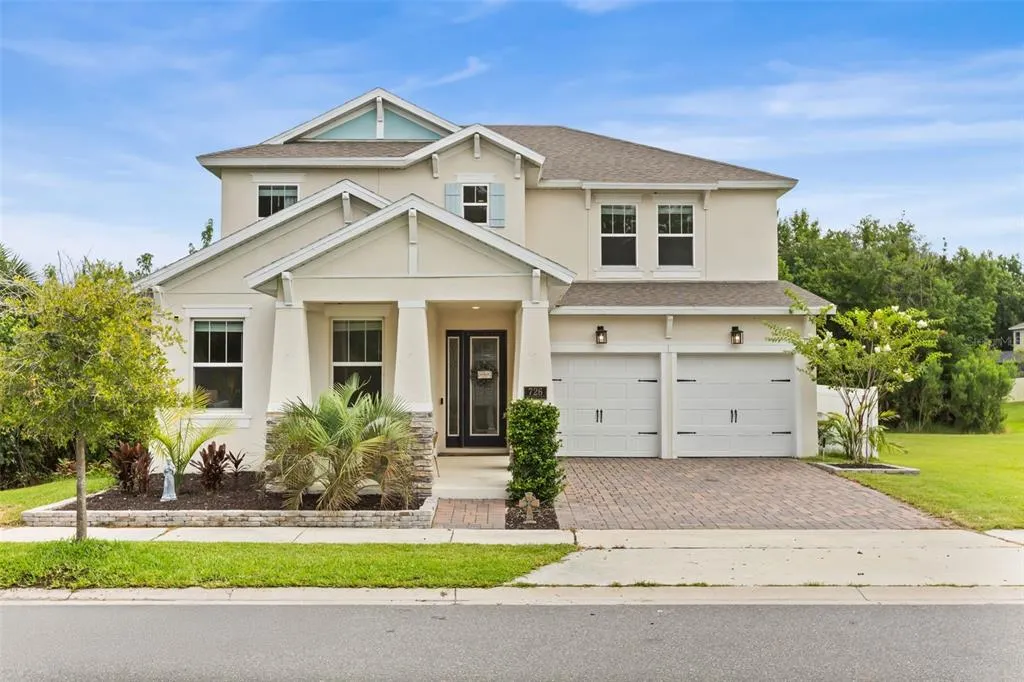
726 Porter Rye Avenue, DEBARY, FL
Price
$ 579,000
Property Attributes
- MLS#V4950258
- TypeSingle Family
- Listing Status Active
- CountyVolusia
- CityDEBARY
- AreaDebary
- NeighborhoodRIVINGTON PH 1A
- Zip32713
- StyleCraftsman
- Year Built2022
- Taxes$ 9853
- Price$ 579,000
- Bedrooms4
- Full Bathrooms3
- Half Bathrooms1
- Sqr Footage2924
- Lot Size0.14 Acres
Data Source:
Stellar MLS
Property Description
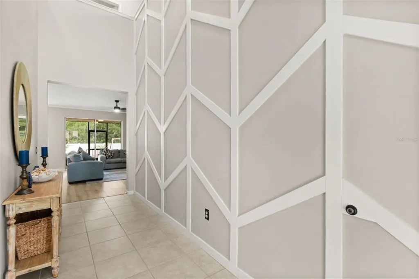
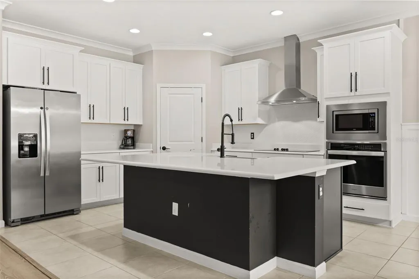
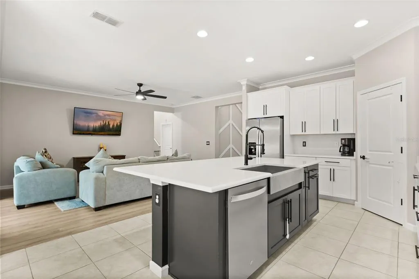
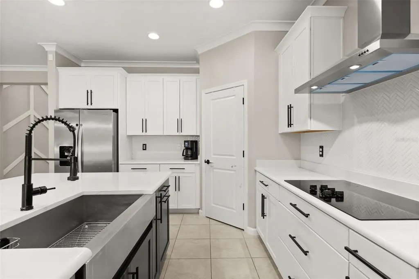
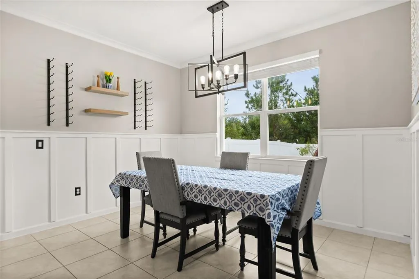
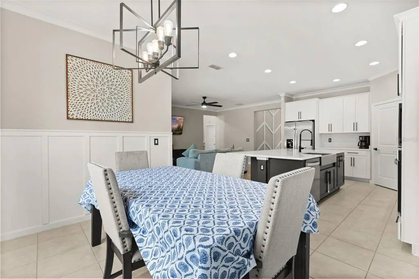
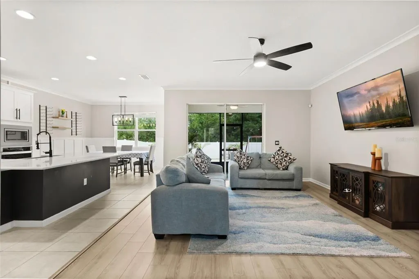
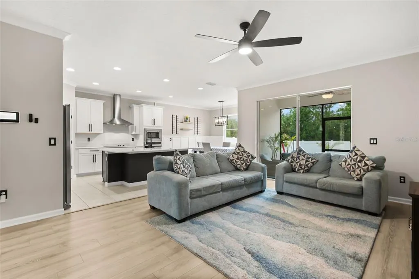
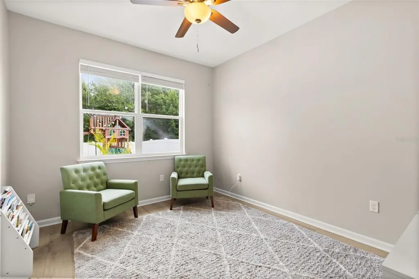
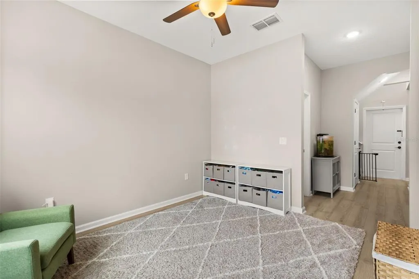
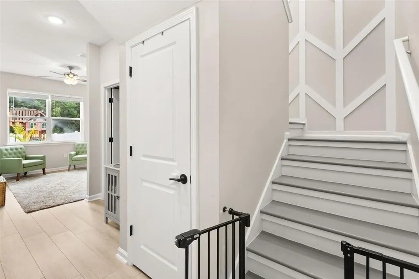
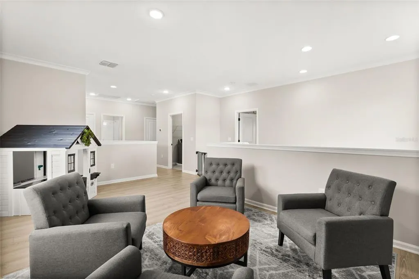
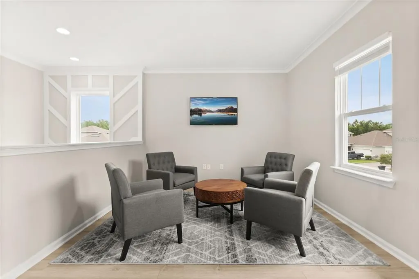
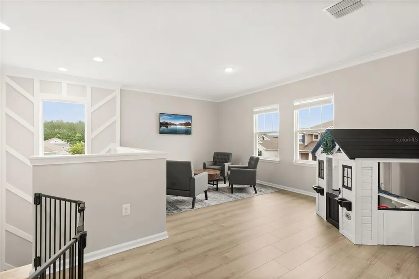
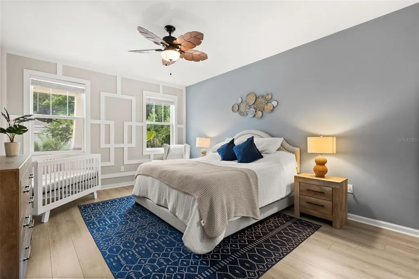
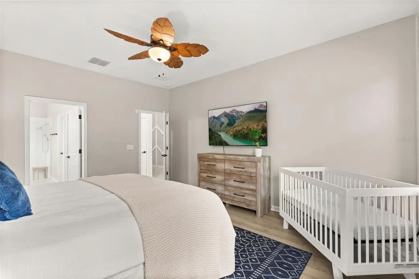
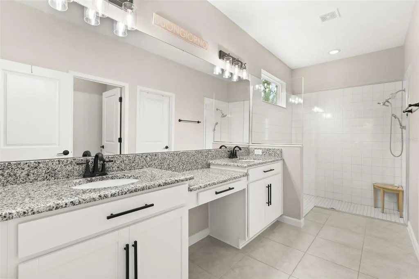
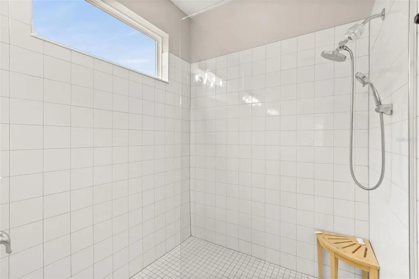
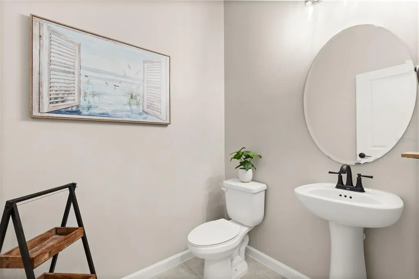
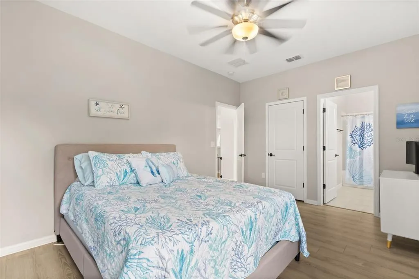
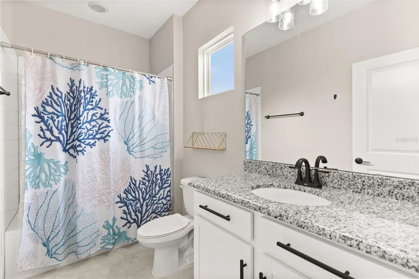
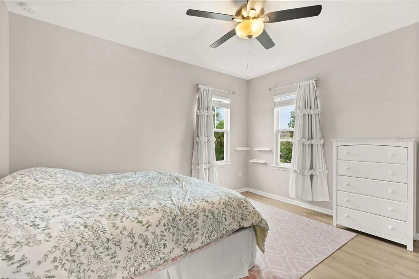
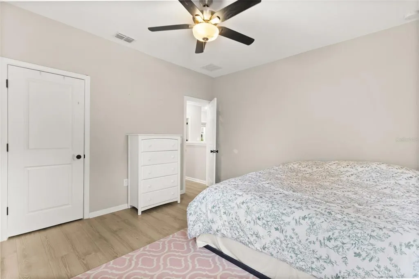
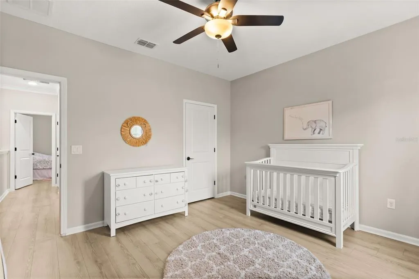
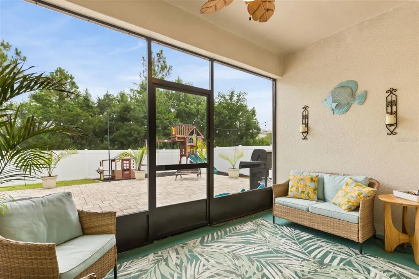
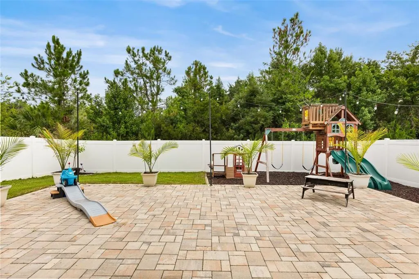
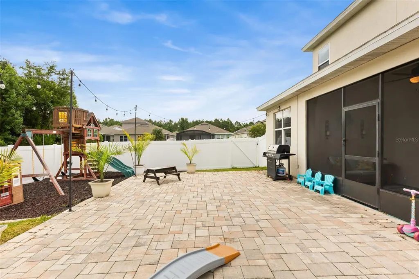
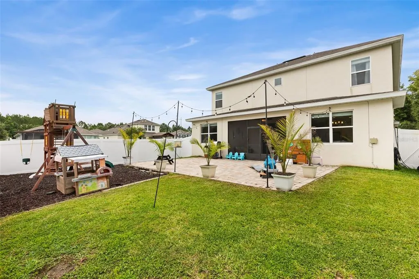
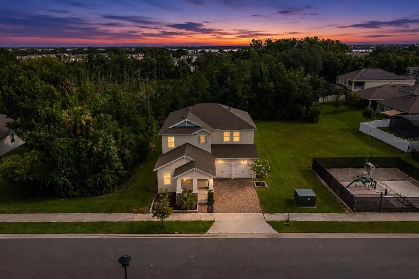
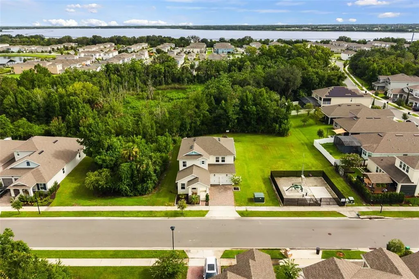
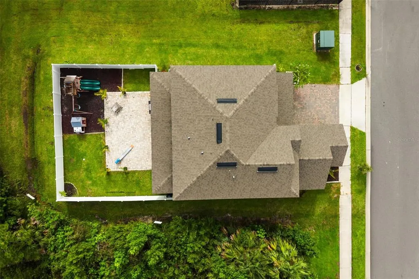
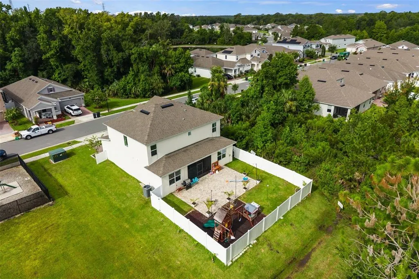
Don’t wait for new construction, this turnkey 2022-built home offers the look and feel of a brand-new build with valuable upgrades already completed. Located in the highly sought-after Rivington community, this two-story home features 4 bedrooms, 3.5 bathrooms, approximately 2,924 sq ft of living space, and a two-car garage. Situated on a rare oversized homesite with no neighbors on either side or behind, the property provides exceptional privacy and an open, peaceful setting that is difficult to find within the community. Inside, the thoughtfully designed open floor plan features high ceilings, abundant natural light, and spacious living areas ideal for both everyday living and entertaining. The kitchen serves as the heart of the home, offering quartz countertops, stainless steel appliances, generous cabinetry, and a large island overlooking the main living space. Additional upgrades include a whole-home water filtration system. A flexible first-floor room provides the perfect setting for a home office, formal dining area, or additional sitting room. The primary suite is conveniently located on the main level and features a spacious bedroom, private en-suite bathroom, and walk-in closet. Upstairs, three additional bedrooms, two full bathrooms, and a versatile bonus room provide plenty of space for guests, a playroom, home office, or media area. Step outside to enjoy Florida living from the screened-in rear patio and extended paver deck, creating an ideal space for relaxing, grilling, and entertaining. The oversized backyard is further enhanced by vinyl fencing, conservation views, and the privacy of having no adjoining homes on either side or behind the property. Ideally located near the DeBary SunRail station, parks, shopping, dining, and the continued growth of downtown DeBary, this move-in-ready home offers the perfect combination of privacy, space, and convenience. Schedule your private showing today. Exclusive Offer: 1% of loan amount toward closing costs or rate buy-down. Inquire today!
| Elementary School | Middle School | High School |
|---|---|---|
| Enterprise Elem Elementary School | River Springs Middle School Middle School | University High School-VOL High School |
| Price History | |
|---|---|
| 7/16/2026 | Listed $599,000 |
| 8/21/2026 | 3$579,000 |
General Features
| Sewer | Public Sewer |
|---|---|
| Heating | Central,Electric,Zoned |
| Cooling | Central Air |
| Utilities | BB/HS Internet Available,Cable Available,Electricity Available,Public,Sewer Connected,Water Connected |
| Possession | Close Of Escrow |
| Roof | Shingle |
| Appliances | Built-In Oven,Cooktop,Dishwasher,Disposal,Electric Water Heater,Exhaust Fan,Freezer,Ice Maker,Microwave,Range,Range Hood,Refrigerator,Water Filtration System |
| Zoning | RES |
| HOA Fee | 12.12 |
| Garage Spaces | 2 |
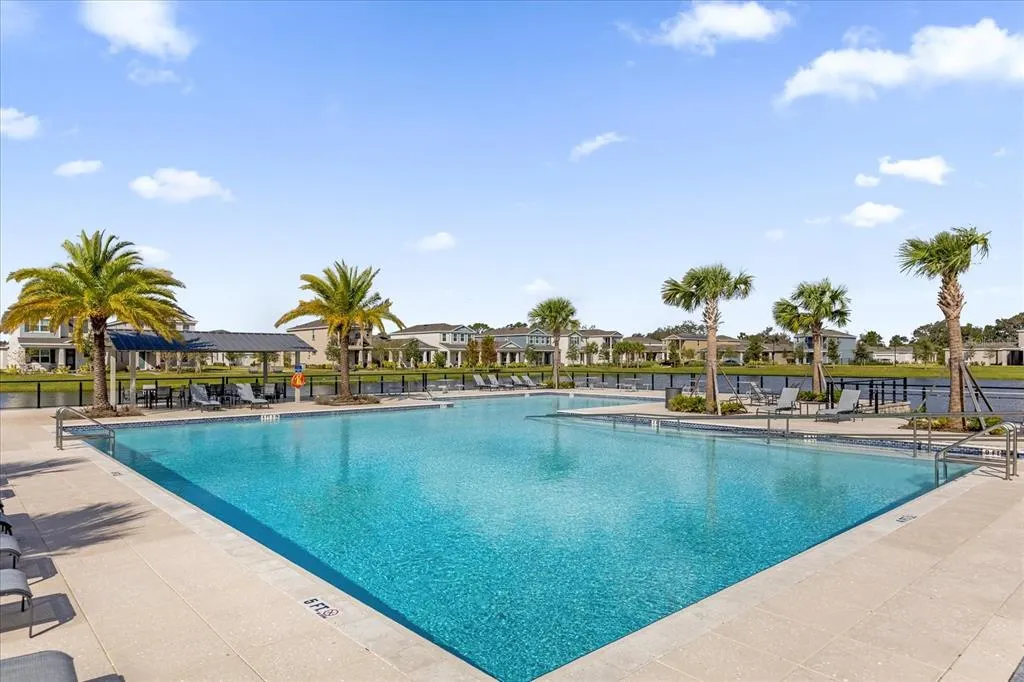
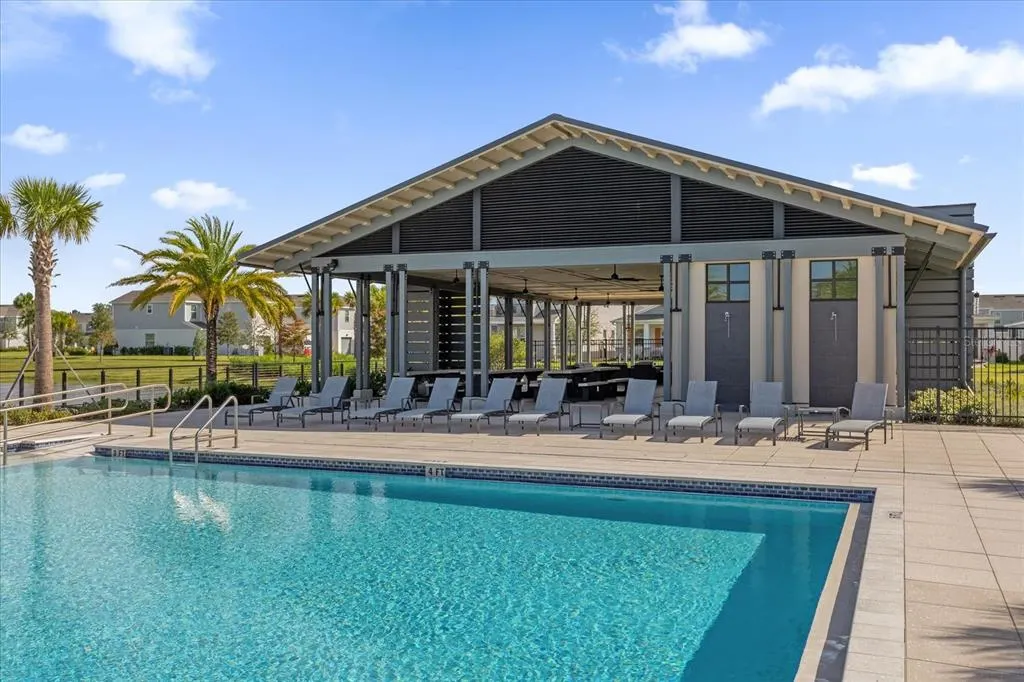
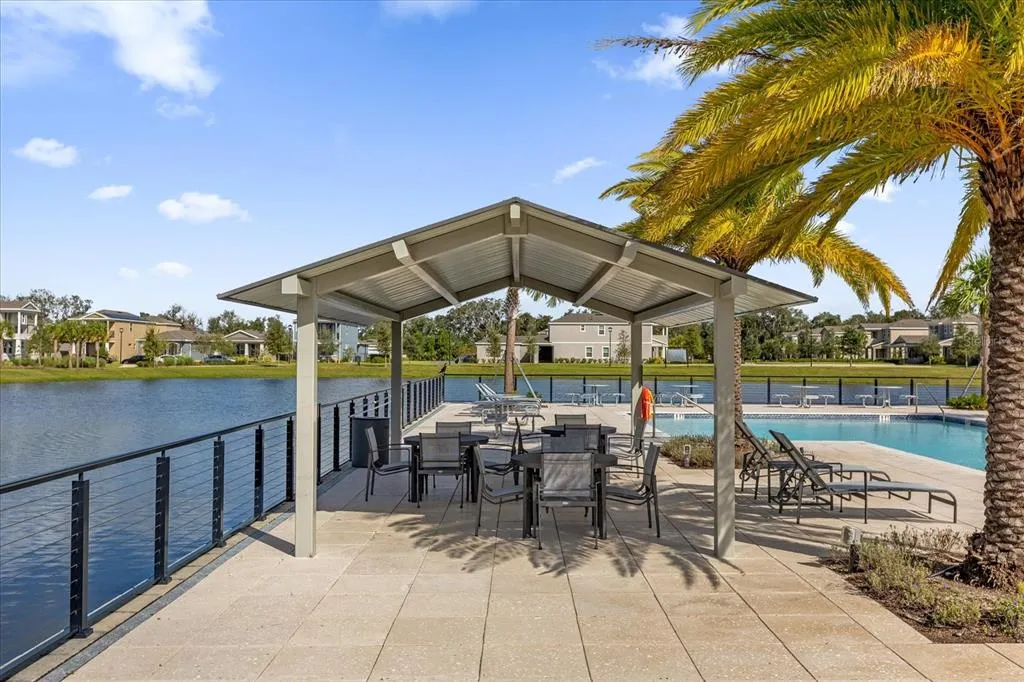
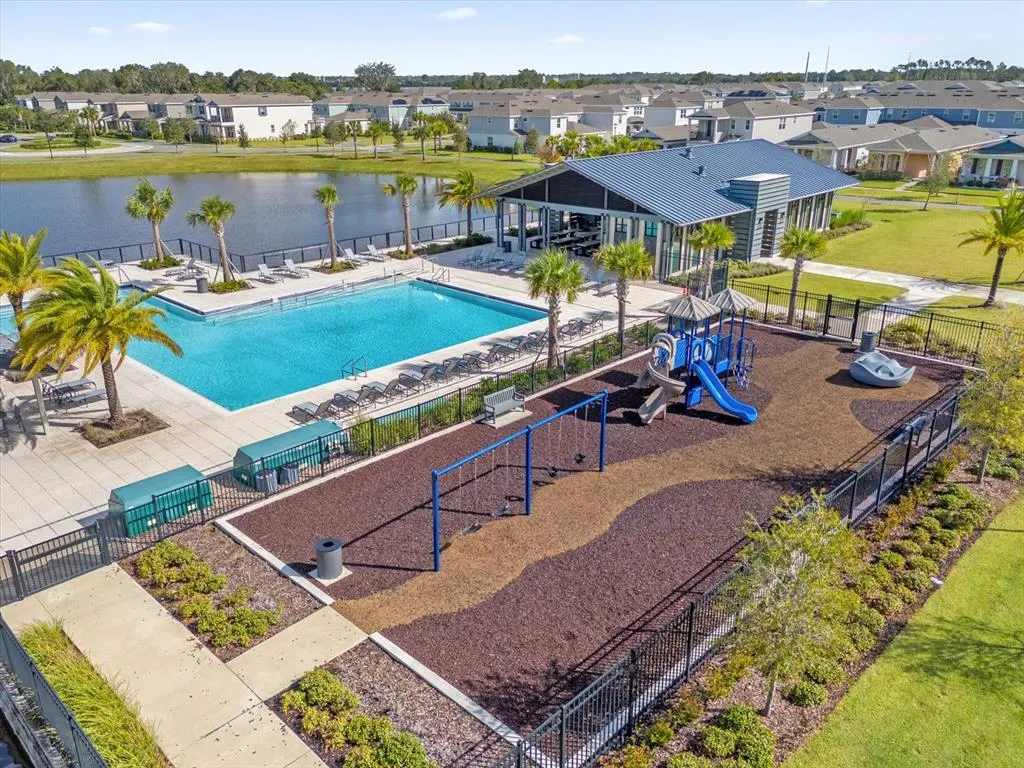
| Association Fee Includes | Community Pool,Maintenance Grounds,Pool Maintenance,Trash |
| Patio/Porch Features | Covered,Front Porch,Rear Porch,Screened |
| Architectural Style | Craftsman |
| Security Features | Security System |
| Construction Materials | Block,Stucco |
| Pets Allowed | Yes |
| Year Built | 2022 |
| View | Trees/Woods |
| Levels | Two |
| Property Subtype | Single Family Residence |
| Tax Year | 2025 |
| Ownership | Fee Simple |
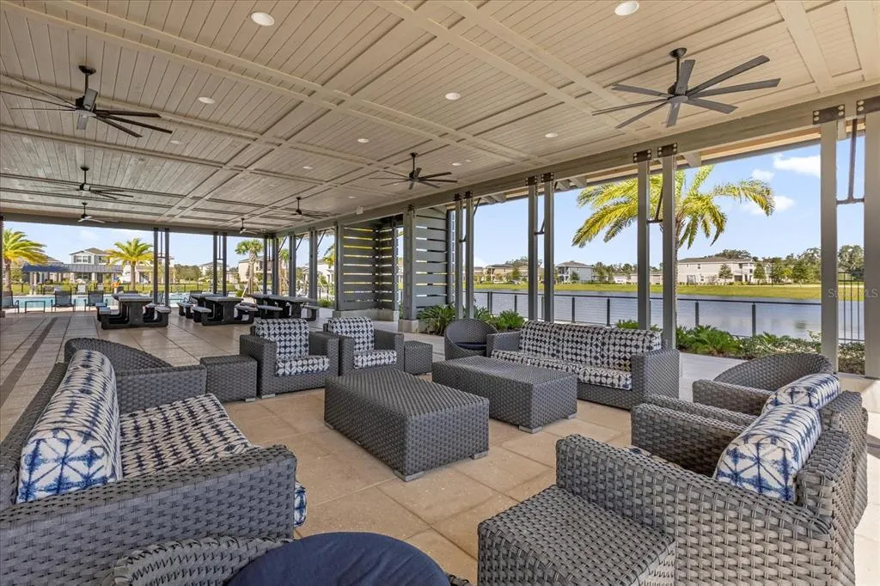
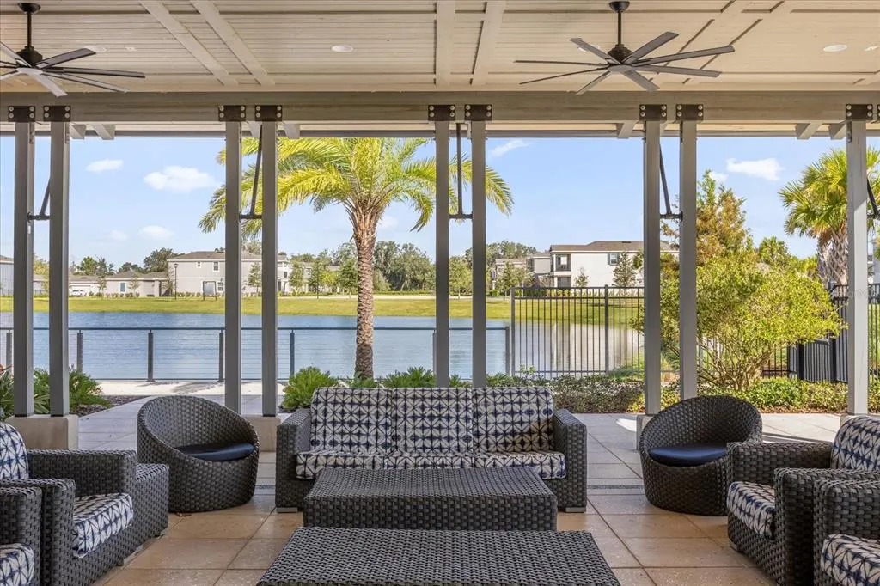
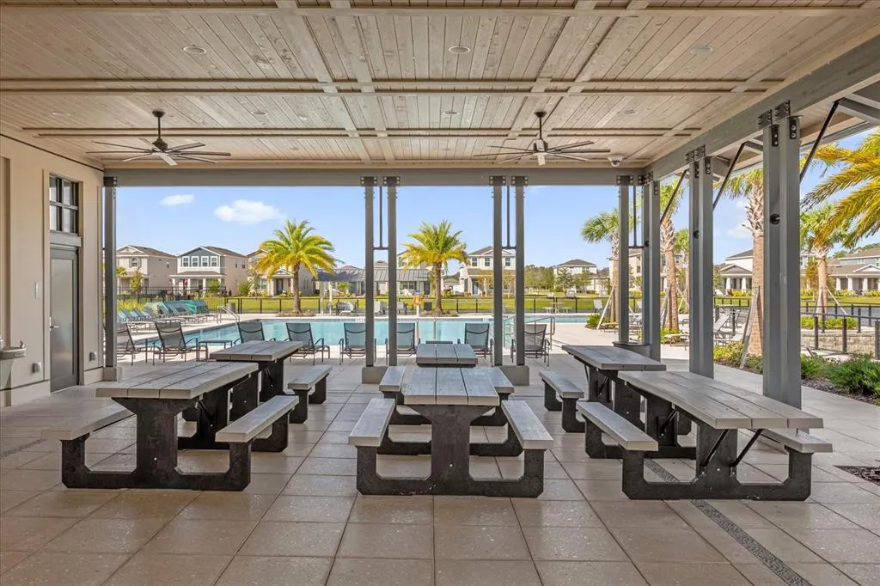
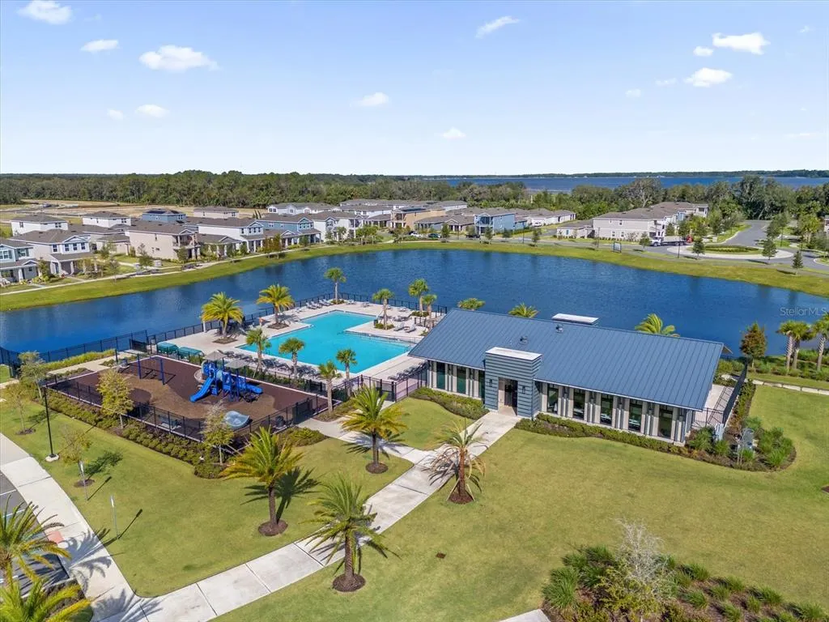
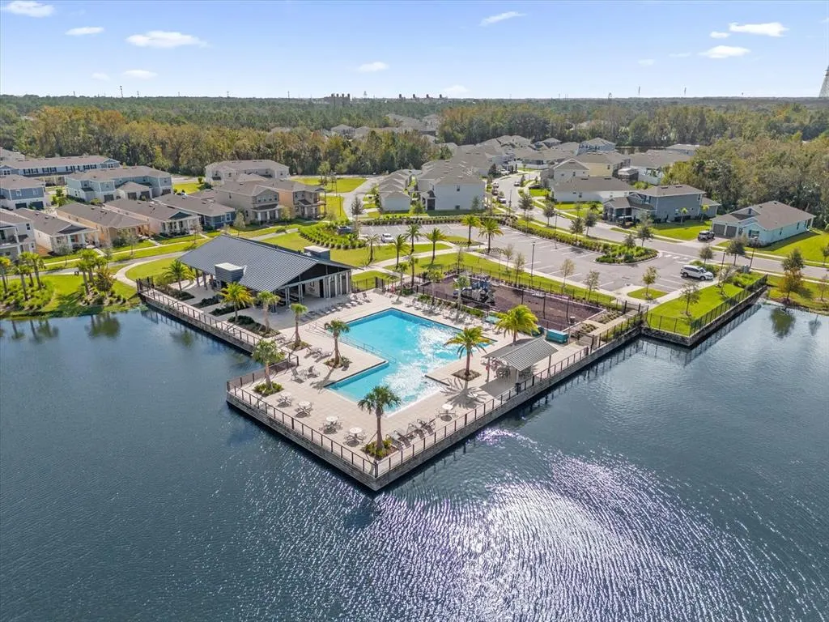
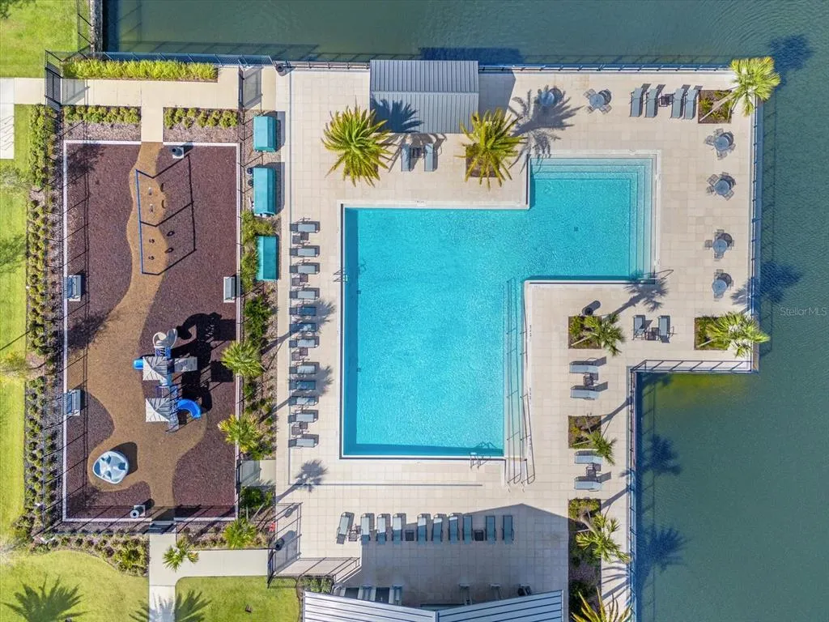
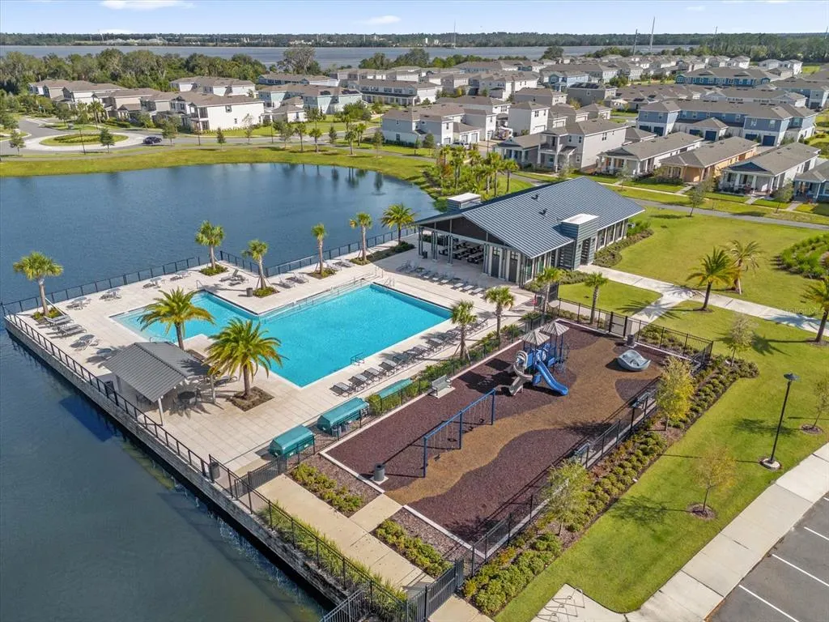
| Community Features | Clubhouse,Deed Restrictions,Golf Carts OK,Playground,Pool,Sidewalks |
| Assoc Fee Paid Per | Monthly |
| County | Volusia |
| New Construction | false |
| Property Type | Residential |
| Association Amenities | Clubhouse,Pool,Trail(s),Wheelchair Access |
| Attached Garage | true |
| Subdivision Name | RIVINGTON PH 1A |
| Facing Direction | South |
| Garage Y/N | true |
| Other Structures | Other |
| Total Rooms | 8 |
| Full Baths | 3 |
| Status | Active |
| Directions | Take Exit 104 onto US-92. In 0.9 miles, turn right onto US-17 N. In 1.1 miles, turn left onto Barwick Rd. In 1.2 miles, turn left onto Solaire Ave. In 800 feet, turn right onto Becklow St. In 100 feet, turn left onto Rivington Ave. In 200 feet, turn left onto Hyperion Dr. Continue for approximately 0.3 miles, then turn right onto Porter Rye Ave. The home will be on your right. |
| High School | University High School-VOL |
| City | DEBARY |
| Association Name | Inframark - Jennifer Jordan |
| Senior Community Y/N | false |
| MLS Area | 32713 - Debary |
| Lot Size Units | Square Feet |
| Lot Size Square Feet | 6011 |
| Carport Y/N | false |
| Listing Terms | Cash,Conventional,FHA,VA Loan |
| Elementary School | Enterprise Elem |
| Land Lease Y/N | false |
| Tax Annual Amount | 9853.35 |
| Middle/Junior High School | River Springs Middle School |
| Additional Parcels Y/N | false |
| Lease Considered Y/N | true |
| Virtual Tour | https://www.zillow.com/view-imx/021961c5-d51e-40ba-8e43-9c35f2225ba1?wl=true&setAttribution=mls&initialViewType=pano |
| Building Area Units | Square Feet |
| Living Area Units | Square Feet |
| Standard Status | Active |
| Occupancy Type | Owner |
| TaxOtherAnnualAssessmentAmount | 2509 |
| Tax Lot | 113 |
| Legal Description | 8-19-30 LOT 113 RIVINGTON PHASE 1A MB 61 PGS 143-156 PER OR 8038 PG 1889 PER OR 8213 PG 2710 PER OR 8445 PG 4627 |
| Minimum Lease | 8-12 Months |
| Water Access Y/N | false |
| Monthly HOA Amount | 12.12 |
| Additional Rooms | Bonus Room,Den/Library/Office,Family Room,Inside Utility,Loft |
| Water View Y/N | false |
| Flood Zone Code | X |
| In Law Suite YN | false |
| Flood Zone Code X | Yes |
Interior Features
| Interior Amenities | Built-in Features,Ceiling Fan(s),Crown Molding,Eating Space In Kitchen,High Ceilings,Open Floorplan,PrimaryBedroom Upstairs,Solid Surface Counters,Split Bedroom,Thermostat,Walk-In Closet(s),Window Treatments |
|---|---|
| Flooring | Tile,Vinyl |
| Furnished Y/N | Unfurnished |
| Total Stories | 2 |
| Air Conditioning Y/N | true |
| Heating Y/N | true |
| Window Features | Blinds,Window Treatments |
| Fireplace Y/N | false |
| Half Baths | 1 |
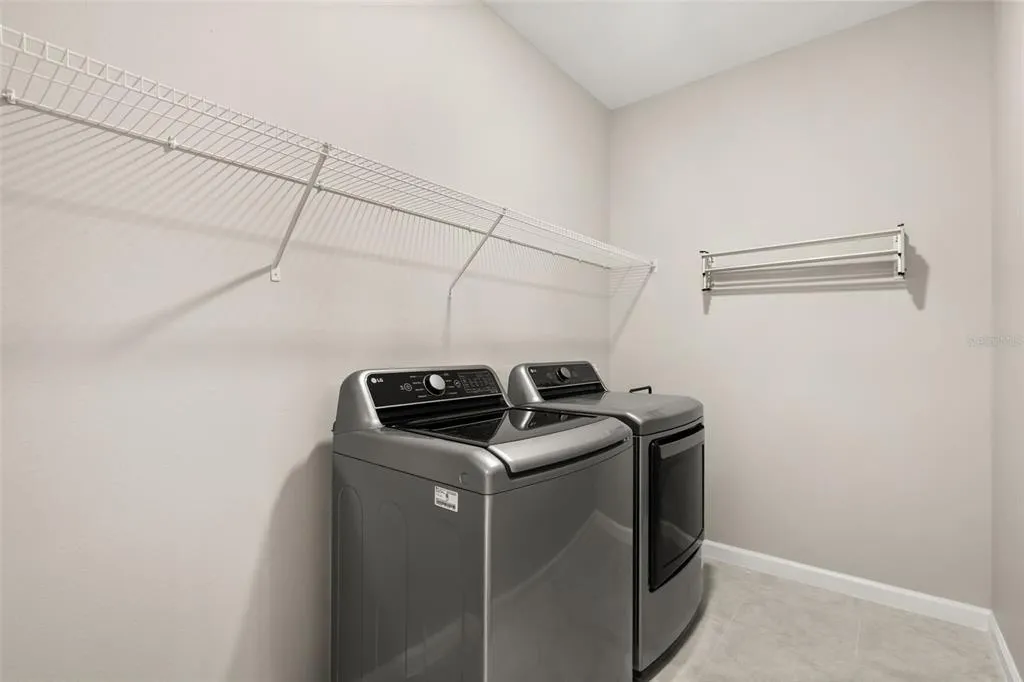
| Laundry Features | Electric Dryer Hookup,Laundry Room,Washer Hookup |
| Total Bedrooms | 4 |
| LivingAreaSource | Public Records |
| Total Baths | 4 |
Exterior Features
| Exterior Amenities | Sidewalk,Sliding Doors |
|---|---|
| Vegetation | Trees/Landscaped |
| Fencing | Vinyl |
| Parking Features | Driveway,Garage Door Opener,Ground Level,Guest,Oversized |
| Lot Features | Conservation Area,City Lot,Landscaped,Oversized Lot,Private,Sidewalk |
| Water Source | Public |
| Lot Size Area | 6011 |
| Foundation Details | Slab |
| Building Area Total | 3643 |
| Lot Size Acres | 0.14 |
| Road Surface Type | Paved |
| Private Pool | false |
| Waterfront Y/N | false |
| Covered Spaces | 2 |
| Road Frontage Type | Street Paved |
Amenities
- Foreclosure
- Views
- Short Sale
- New Construction
- Adult 55+
- Lease To Own
- No HOA Fees
- Furnished
- Primary On Main
- Air Conditioning
- Seller Finance
- Green
- Fixer Upper
- Horse
- Golf
- Fireplace
- Deck
- Garage
- Basement
- Pool
Property vs Single Family Average in 32713
Price
Taxes
Year Built
 Copyright © MFRMLS.com All information deemed reliable but not guaranteed. All properties are subject to prior sale, change or withdrawal. Neither listing broker(s) or information provider(s) shall be responsible for any typographical errors, misinformation, misprints and shall be held totally harmless. Listing(s) information is provided for consumers personal, non-commercial use and may not be used for any purpose other than to identify prospective properties consumers may be interested in purchasing. Information on this site was last updated Last updated on September 22, 2026 9:35 AM UTC The listing information on this page last changed on Last updated on September 22, 2026 9:35 AM UTCd. The data relating to real estate for sale on this website comes in part from the Internet Data Exchange program of MFR MLS.
All information deemed reliable but not guaranteed. All properties are subject to prior sale, change or withdrawal. Neither listing broker(s) or information provider(s) shall be responsible for any typographical errors, misinformation, misprints and shall be held totally harmless. Listing(s) information is provided for consumers personal, non-commercial use and may not be used for any purpose other than to identify prospective properties consumers may be interested in purchasing.
Updated on September 22, 2026 9:35 AM UTC
Copyright © MFRMLS.com All information deemed reliable but not guaranteed. All properties are subject to prior sale, change or withdrawal. Neither listing broker(s) or information provider(s) shall be responsible for any typographical errors, misinformation, misprints and shall be held totally harmless. Listing(s) information is provided for consumers personal, non-commercial use and may not be used for any purpose other than to identify prospective properties consumers may be interested in purchasing. Information on this site was last updated Last updated on September 22, 2026 9:35 AM UTC The listing information on this page last changed on Last updated on September 22, 2026 9:35 AM UTCd. The data relating to real estate for sale on this website comes in part from the Internet Data Exchange program of MFR MLS.
All information deemed reliable but not guaranteed. All properties are subject to prior sale, change or withdrawal. Neither listing broker(s) or information provider(s) shall be responsible for any typographical errors, misinformation, misprints and shall be held totally harmless. Listing(s) information is provided for consumers personal, non-commercial use and may not be used for any purpose other than to identify prospective properties consumers may be interested in purchasing.
Updated on September 22, 2026 9:35 AM UTC
