
Primary on Main
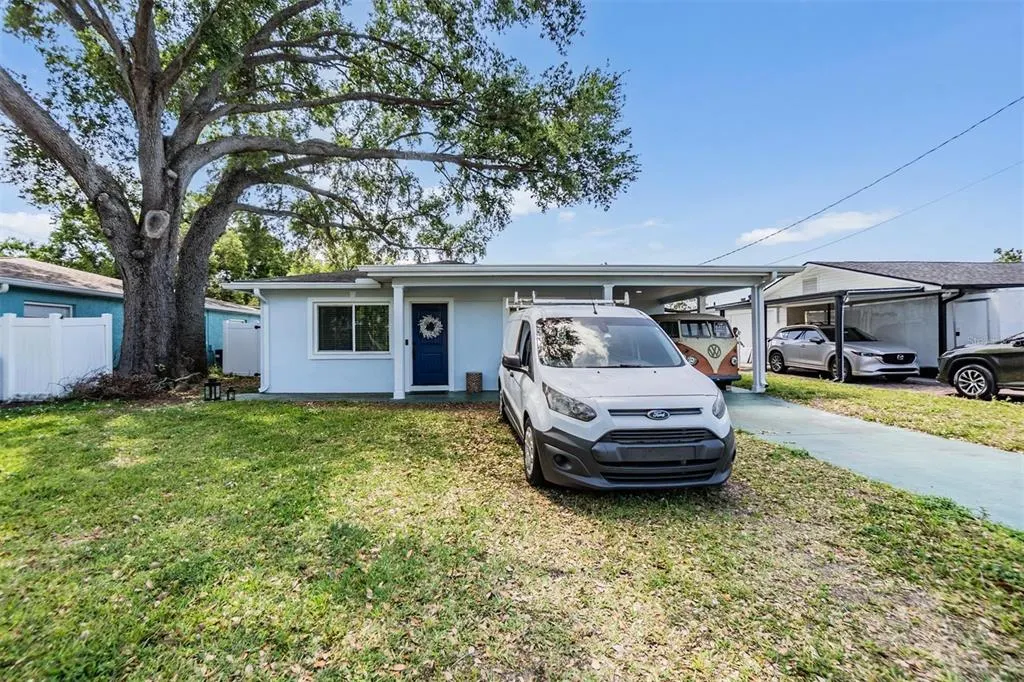
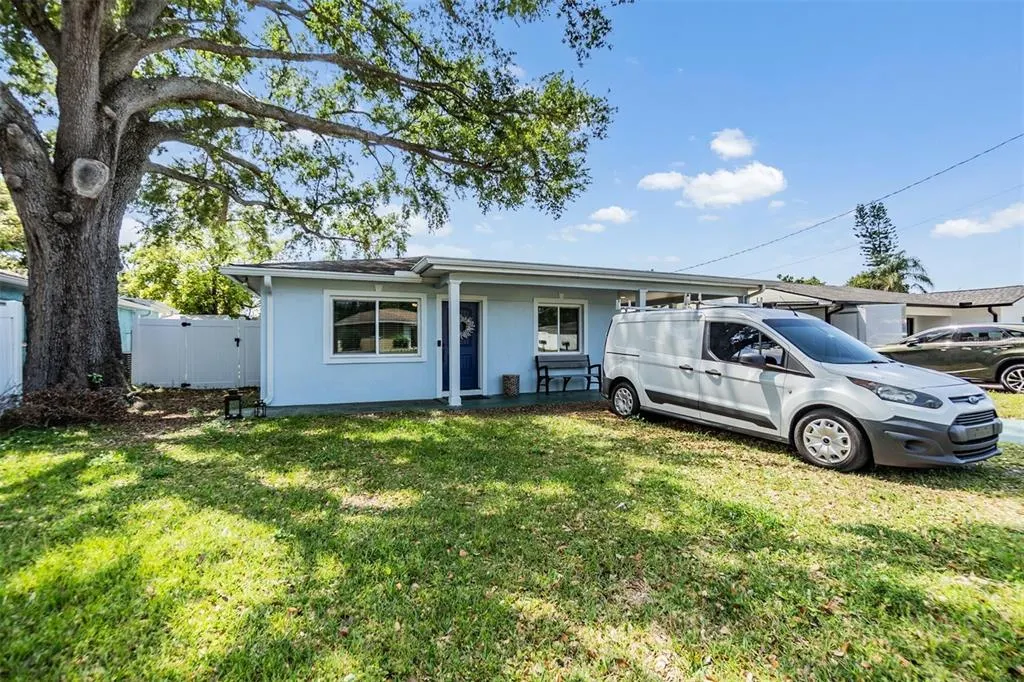
Address
2808 W Lake Avenue, TAMPA, FL
Price
$ 450,000
Property Attributes
- MLS#TB8510279
- TypeSingle Family
- Listing Status Active
- CountyHillsborough
- CityTAMPA
- AreaTampa
- NeighborhoodGLENNOAKS REV SUB
- Zip33607
- StyleSingle Family Residence
- Year Built1965
- Taxes$ 3609
- Price$ 450,000
- Bedrooms3
- Full Bathrooms2
- Half Bathrooms0
- Sqr Footage1572
- Lot Size0.15 Acres
Data Source:
Stellar MLS
Property Description
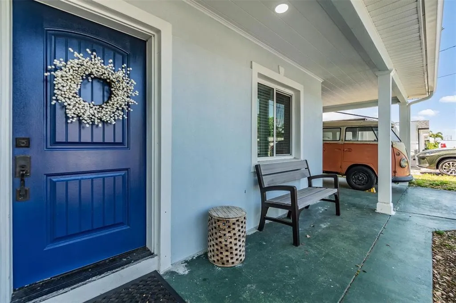
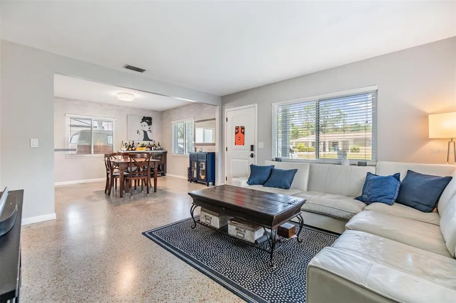
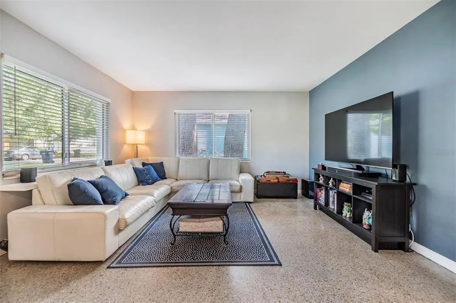
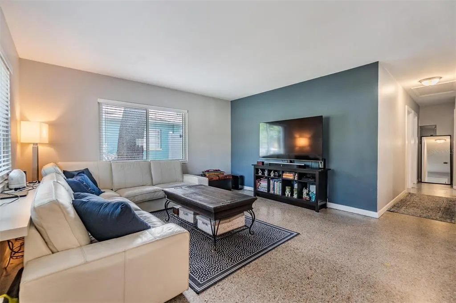
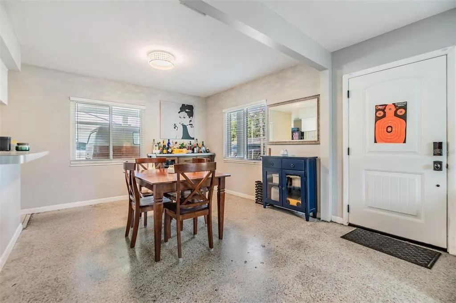
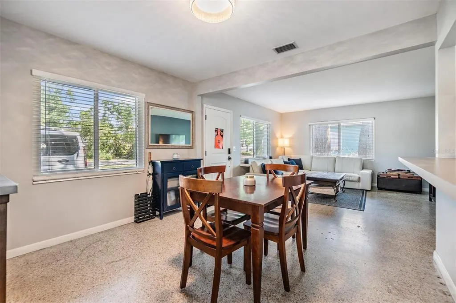
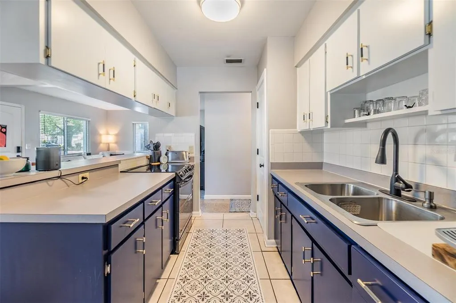
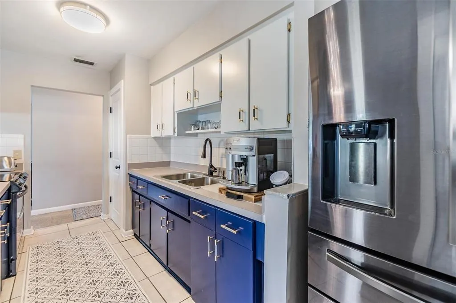
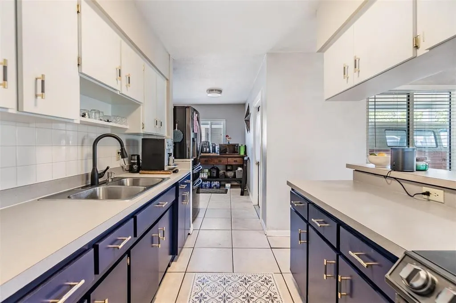
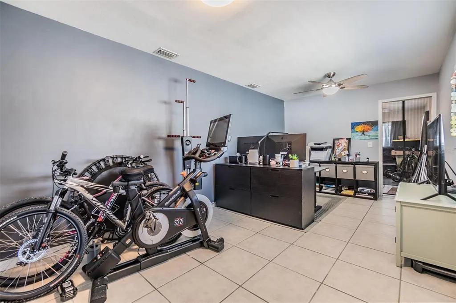
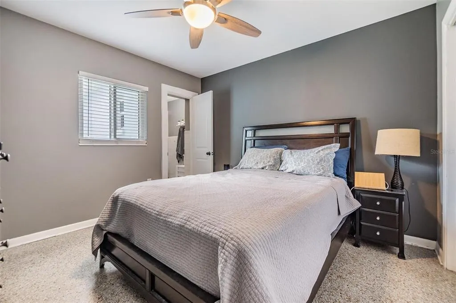
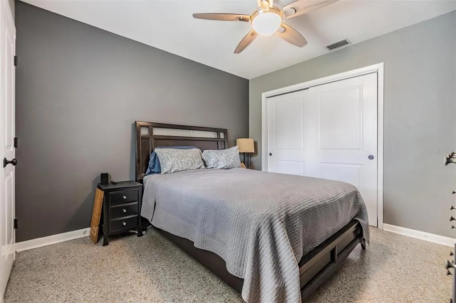
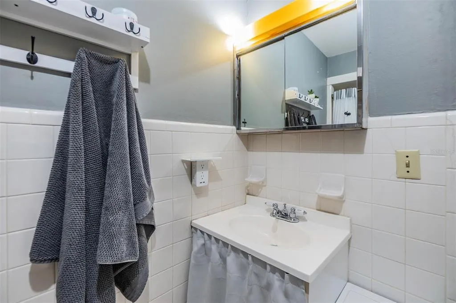
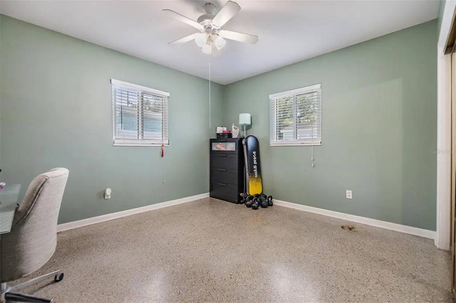
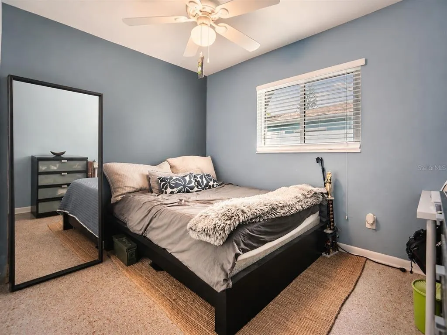
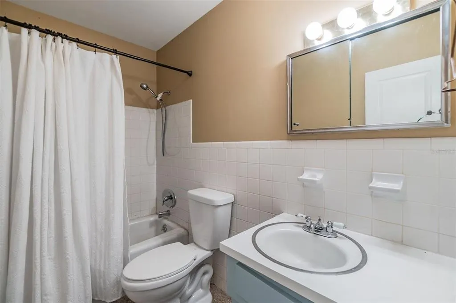
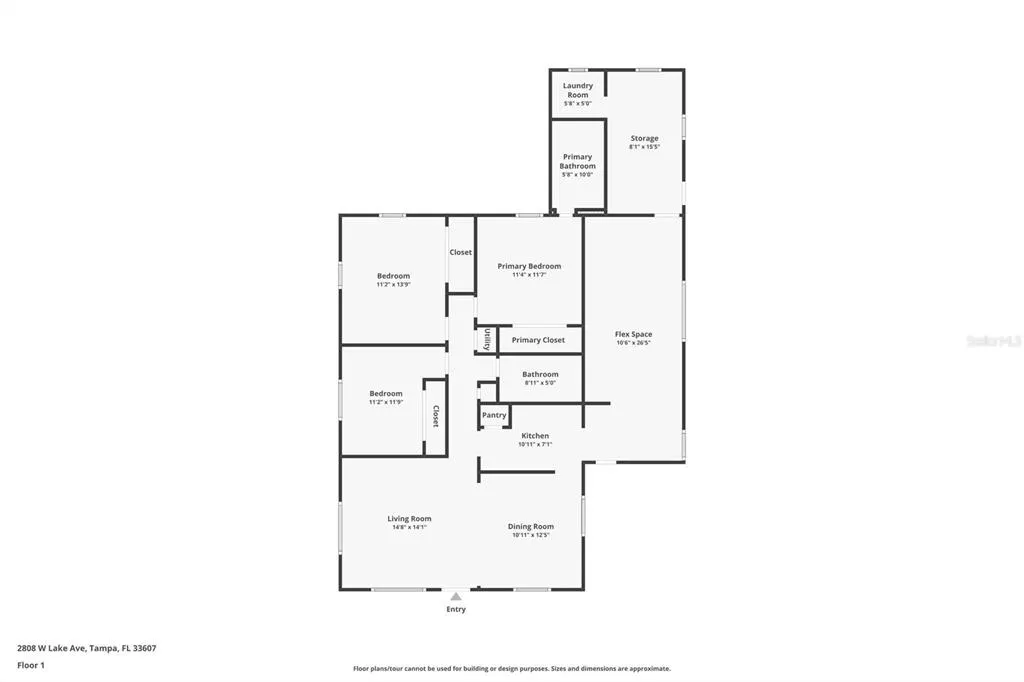
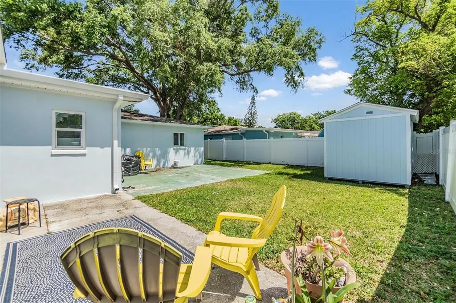
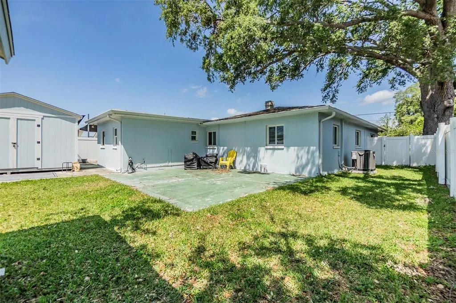
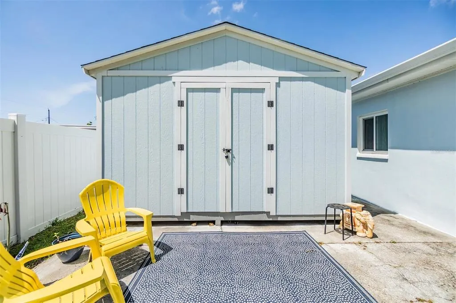
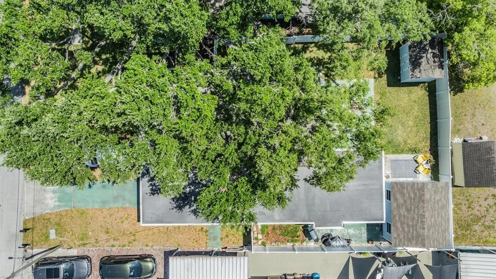
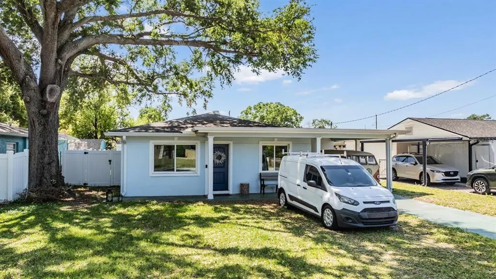
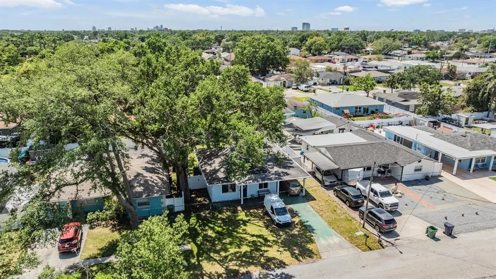
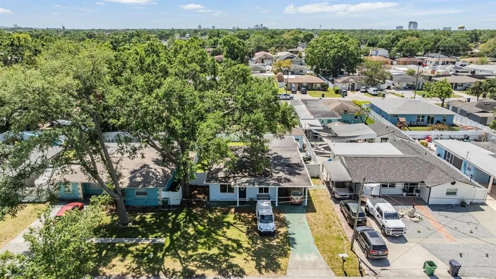
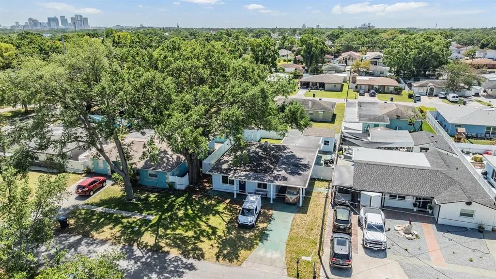
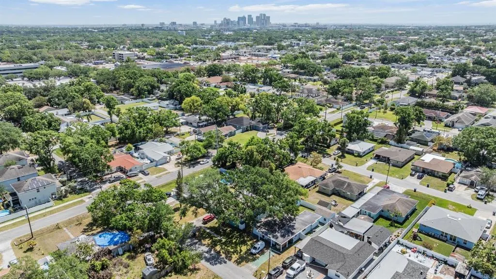
Welcome to this beautifully updated and meticulously maintained West Tampa home, where comfort, functionality, and peace of mind come together. This charming single-story residence offers 3 bedrooms and 2 bathrooms with a bright, inviting layout and thoughtful improvements throughout. One of the home’s standout features is the **impact-rated windows and upgraded exterior doors**, providing enhanced storm protection, security, and energy efficiency—while eliminating the need to install shutters during hurricane season. The kitchen offers stainless steel appliances, refinished cabinetry, laminate countertops, and plenty of workspace for everyday living and entertaining. Beyond the main living areas, you’ll find a versatile **office/flex space and additional storage room**, providing plenty of options for a home office, hobby area, or organized storage. Step outside to a fully vinyl-fenced backyard shaded by mature oak trees, creating a private and relaxing outdoor setting. A backyard shed and separate workshop provide even more storage and workspace for projects, hobbies, or equipment. Additional highlights include a **newer HVAC system** and a well-maintained interior that is truly move-in ready. Conveniently located near schools, restaurants, shopping, Raymond James Stadium, Steinbrenner Field, and major commuter routes. The future home of the **Tampa Bay Rays’ new ballpark and surrounding mixed-use development** is also planned nearby at the Hillsborough College Dale Mabry campus, with the Rays targeting a 2029 opening. Well cared for, thoughtfully improved, and ideally located—this West Tampa home offers an exceptional combination of comfort, convenience, and access to Tampa’s exciting future.
| Elementary School | Middle School | High School |
|---|---|---|
| Tampa Bay Boluevard-HB Elementary School | Madison-HB Middle School | Jefferson High School |
| Price History | |
|---|---|
| 5/21/2026 | Listed $450,000 |
General Features
| Sewer | Public Sewer |
|---|---|
| Heating | Central,Electric |
| Cooling | Central Air |
| Utilities | Cable Available,Cable Connected,Electricity Available,Electricity Connected,Sewer Available,Sewer Connected,Water Available,Water Connected |
| Roof | Shingle |
| Appliances | Microwave,Range,Refrigerator |
| Zoning | RS-50 |
| Construction Materials | Block,Concrete,Stucco |
| Pets Allowed | Yes |
| Year Built | 1965 |
| Levels | One |
| Property Subtype | Single Family Residence |
| Tax Year | 2025 |
| Ownership | Fee Simple |
| County | Hillsborough |
| New Construction | false |
| Property Type | Residential |
| Attached Garage | false |
| Subdivision Name | GLENNOAKS REV SUB |
| Facing Direction | North |
| Garage Y/N | false |
| Other Structures | Shed(s) |
| Total Rooms | 11 |
| Full Baths | 2 |
| Status | Active |
| Directions | Heading West from Armenia and MLK, turn left on Habana and head South for about 1/4 of a mile. Turn right on to W Lake Ave. Home is on the left. |
| High School | Jefferson |
| City | TAMPA |
| Senior Community Y/N | false |
| MLS Area | 33607 - Tampa |
| Lot Size Units | Square Feet |
| Lot Size Square Feet | 6480 |
| Carport Spaces | 1 |
| Carport Y/N | true |
| Listing Terms | Cash,Conventional,FHA,VA Loan |
| Elementary School | Tampa Bay Boluevard-HB |
| Land Lease Y/N | false |
| Tax Annual Amount | 3609 |
| Middle/Junior High School | Madison-HB |
| Additional Parcels Y/N | false |
| Lease Considered Y/N | true |
| Virtual Tour | https://show.tours/e/msCs2Nt |
| Building Area Units | Square Feet |
| Living Area Units | Square Feet |
| Standard Status | Active |
| Occupancy Type | Owner |
| Tax Lot | 000007 |
| Virtual Tour | https://show.tours/2808wlakeave?b=0 |
| Legal Description | GLENNOAKS REVISED SUBDIVISION N 108.1 FT OF E 60 FT OF W 484.5 FT OF BLK 1 E OF R/W LINE OF GOMEZ AVE |
| Minimum Lease | No Minimum |
| Water Access Y/N | false |
| Water View Y/N | false |
| Flood Zone Code | X |
| In Law Suite YN | false |
| Flood Zone Code X | Yes |
Interior Features
| Interior Amenities | Built-in Features,Ceiling Fan(s),Eating Space In Kitchen,Living Room/Dining Room Combo,Open Floorplan,Other,Primary Bedroom Main Floor,Solid Surface Counters,Thermostat,Walk-In Closet(s) |
|---|---|
| Flooring | Terrazzo |
| Furnished Y/N | Unfurnished |
| Air Conditioning Y/N | true |
| Heating Y/N | true |
| Fireplace Y/N | false |
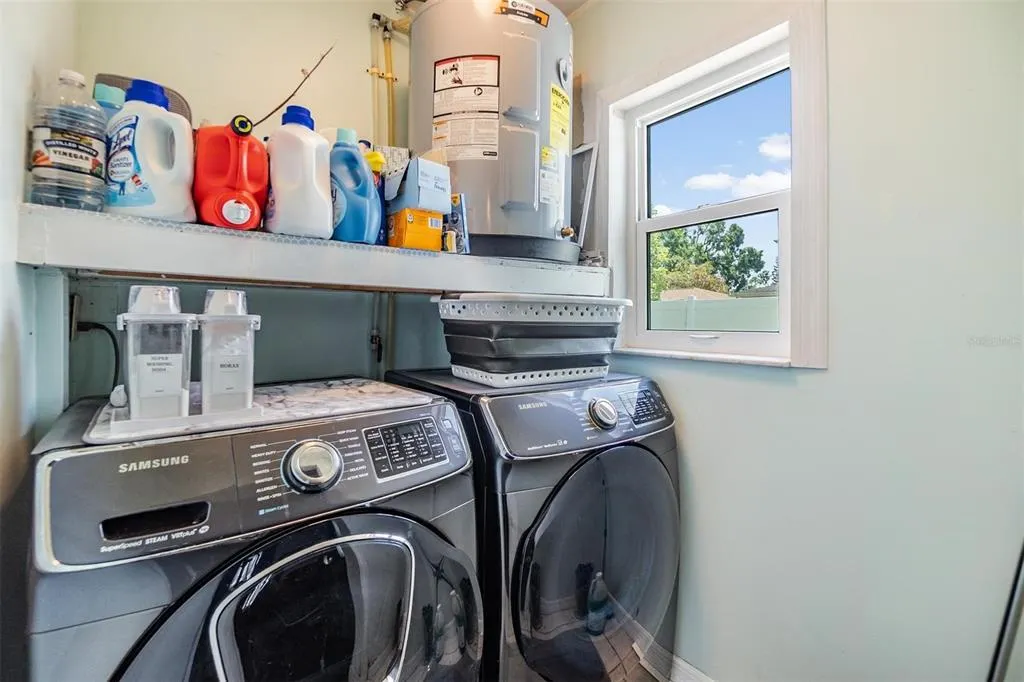
| Laundry Features | Inside |
| Total Bedrooms | 3 |
| LivingAreaSource | Public Records |
| Total Baths | 2 |
Exterior Features
| Exterior Amenities | Lighting,Other,Rain Gutters,Sliding Doors,Storage |
|---|---|
| Fencing | Wood |
| Parking Features | Driveway |
| Water Source | Public |
| Lot Size Area | 6480 |
| Foundation Details | Slab |
| Building Area Total | 1966 |
| Lot Size Acres | 0.15 |
| Road Surface Type | Concrete,Paved |
| Private Pool | false |
| Waterfront Y/N | false |
| Covered Spaces | 1 |
Amenities
- Foreclosure
- Views
- Short Sale
- New Construction
- Adult 55+
- Lease To Own
- No HOA Fees
- Furnished
- Primary On Main
- Air Conditioning
- Seller Finance
- Green
- Fixer Upper
- Horse
- Golf
- Fireplace
- Deck
- Garage
- Basement
- Pool
Property vs Single Family Average in 33607
Price
Taxes
Year Built
 Copyright © MFRMLS.com All information deemed reliable but not guaranteed. All properties are subject to prior sale, change or withdrawal. Neither listing broker(s) or information provider(s) shall be responsible for any typographical errors, misinformation, misprints and shall be held totally harmless. Listing(s) information is provided for consumers personal, non-commercial use and may not be used for any purpose other than to identify prospective properties consumers may be interested in purchasing. Information on this site was last updated Last updated on September 23, 2026 3:11 AM UTC The listing information on this page last changed on Last updated on September 23, 2026 3:11 AM UTCd. The data relating to real estate for sale on this website comes in part from the Internet Data Exchange program of MFR MLS.
All information deemed reliable but not guaranteed. All properties are subject to prior sale, change or withdrawal. Neither listing broker(s) or information provider(s) shall be responsible for any typographical errors, misinformation, misprints and shall be held totally harmless. Listing(s) information is provided for consumers personal, non-commercial use and may not be used for any purpose other than to identify prospective properties consumers may be interested in purchasing.
Updated on September 23, 2026 3:11 AM UTC
Copyright © MFRMLS.com All information deemed reliable but not guaranteed. All properties are subject to prior sale, change or withdrawal. Neither listing broker(s) or information provider(s) shall be responsible for any typographical errors, misinformation, misprints and shall be held totally harmless. Listing(s) information is provided for consumers personal, non-commercial use and may not be used for any purpose other than to identify prospective properties consumers may be interested in purchasing. Information on this site was last updated Last updated on September 23, 2026 3:11 AM UTC The listing information on this page last changed on Last updated on September 23, 2026 3:11 AM UTCd. The data relating to real estate for sale on this website comes in part from the Internet Data Exchange program of MFR MLS.
All information deemed reliable but not guaranteed. All properties are subject to prior sale, change or withdrawal. Neither listing broker(s) or information provider(s) shall be responsible for any typographical errors, misinformation, misprints and shall be held totally harmless. Listing(s) information is provided for consumers personal, non-commercial use and may not be used for any purpose other than to identify prospective properties consumers may be interested in purchasing.
Updated on September 23, 2026 3:11 AM UTC
