
New Construction - Primary on Main
Address
14069 Grandeur Way, DADE CITY, FL
Price
$ 799,900
Property Attributes
- MLS#TB8427492
- TypeSingle Family
- Listing Status Active
- CountyPasco
- CityDADE CITY
- AreaDade City/Richland
- NeighborhoodGRANDEUR
- Zip33525
- StyleSingle Family Residence
- Year Built2025
- Taxes$ 1164
- Price$ 799,900
- Bedrooms5
- Full Bathrooms4
- Half Bathrooms0
- Sqr Footage3197
- Lot Size1.06 Acres
Data Source:
Stellar MLS
Property Description
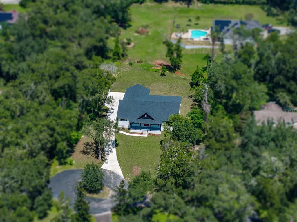
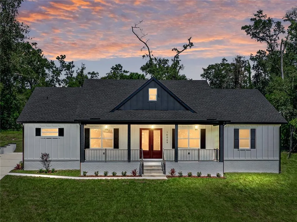
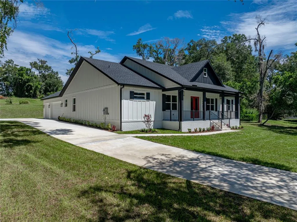
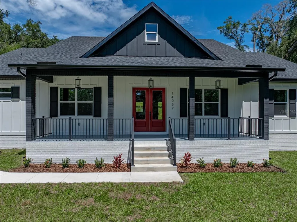
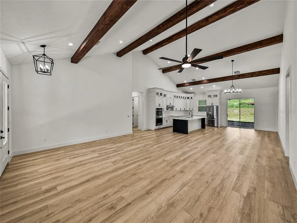
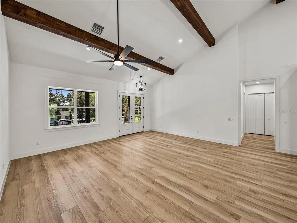
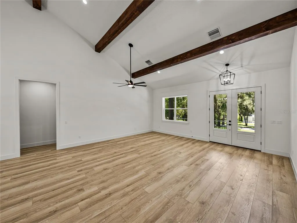
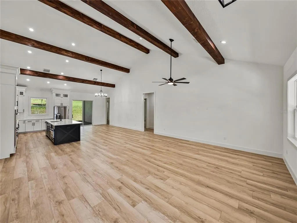
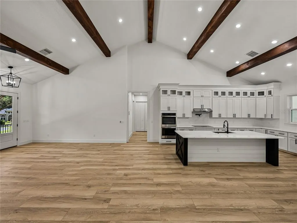
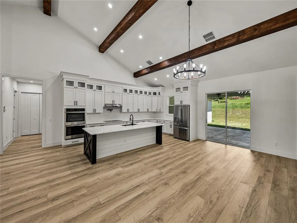
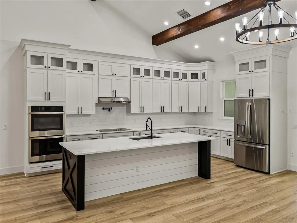
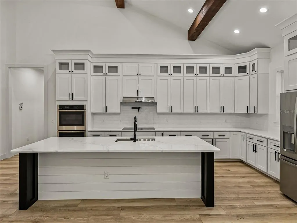
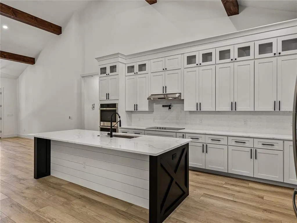
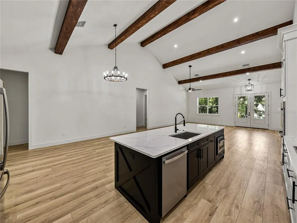
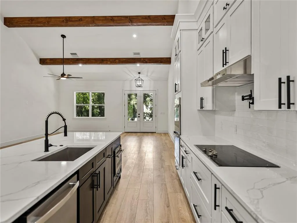
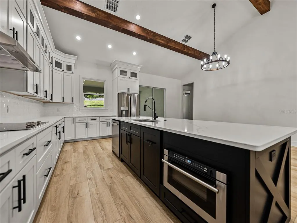
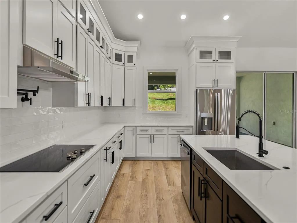
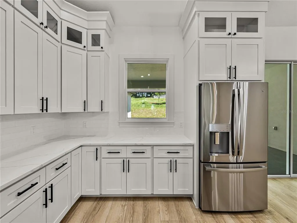
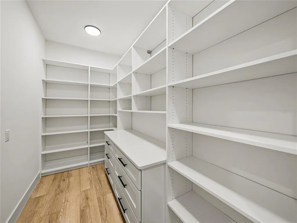
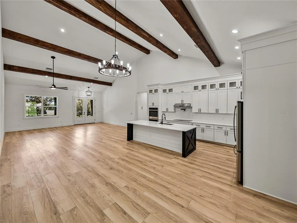
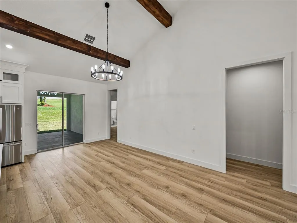
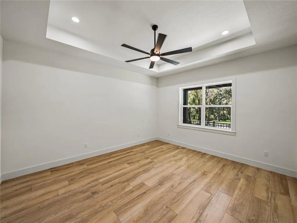
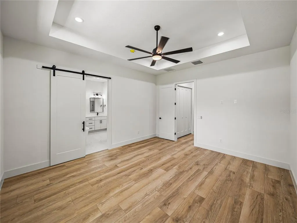
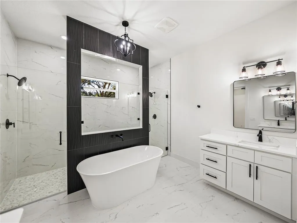
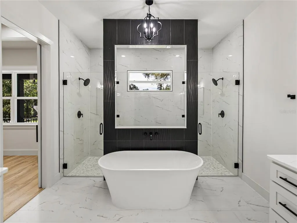
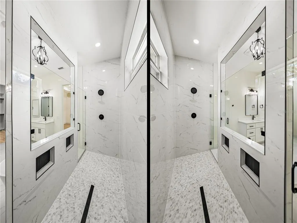
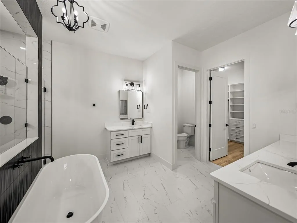
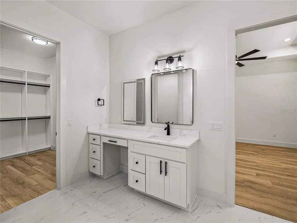
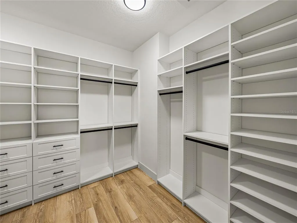
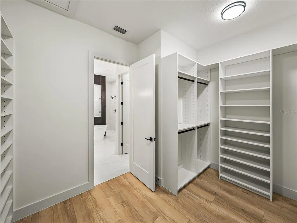
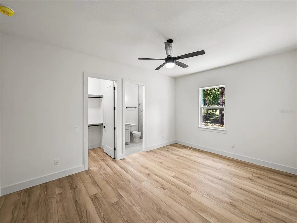
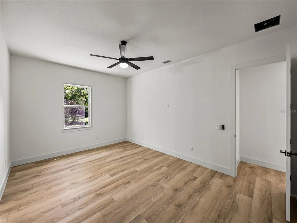
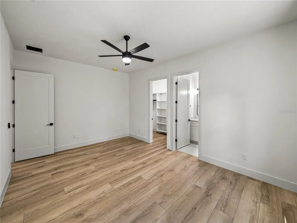
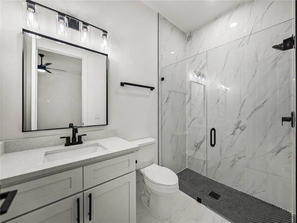
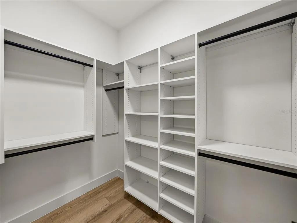
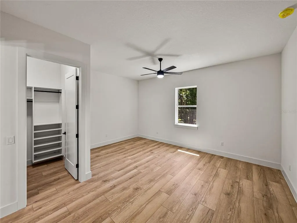
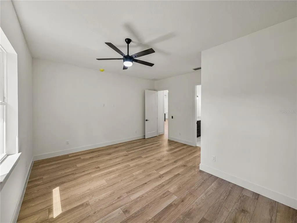
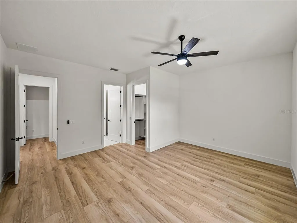
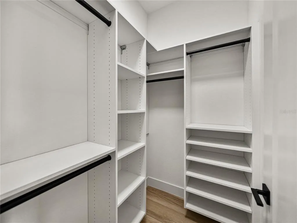
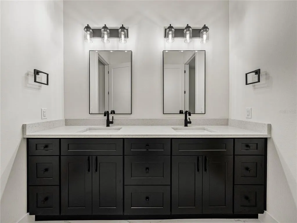
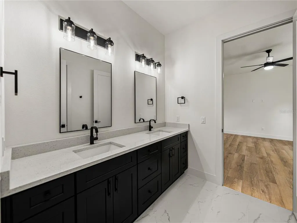
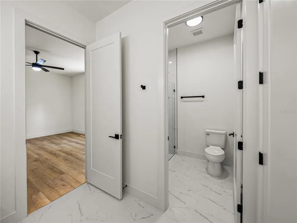
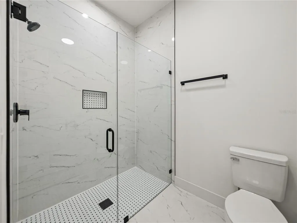
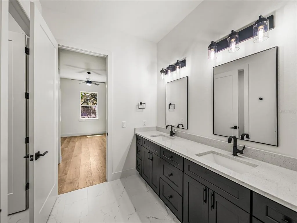
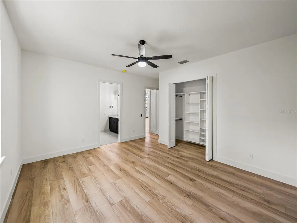
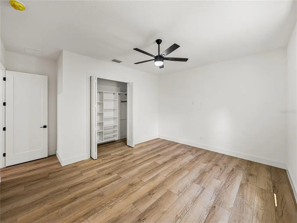
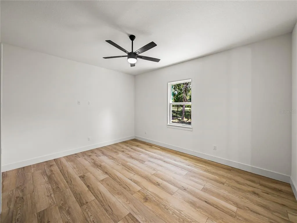
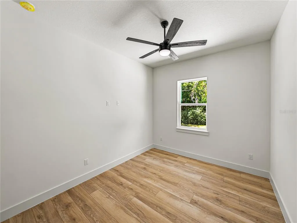
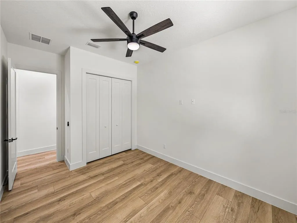
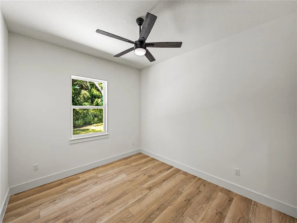
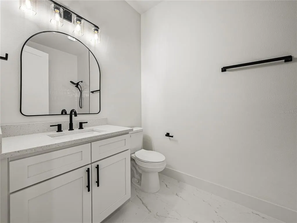
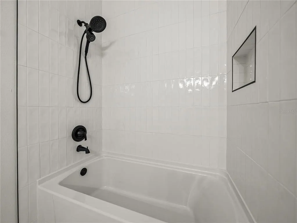
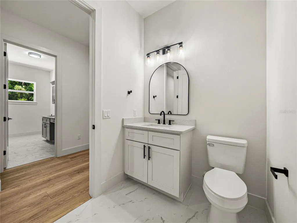
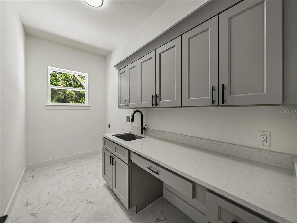
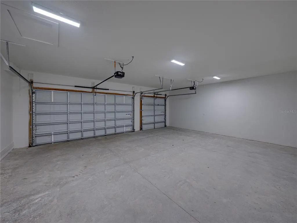
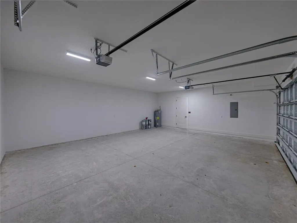
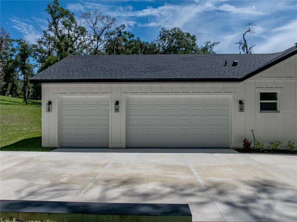
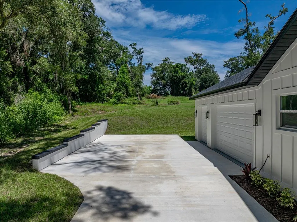
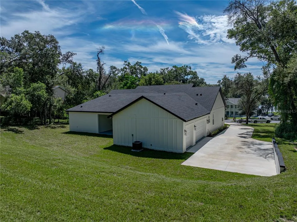
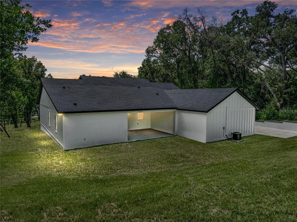
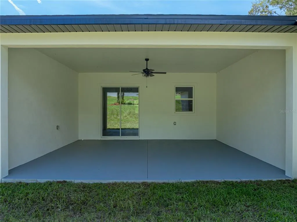
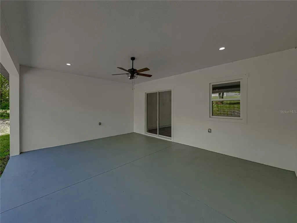
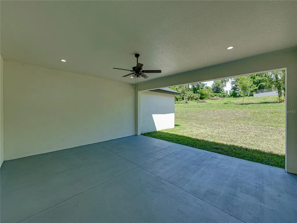
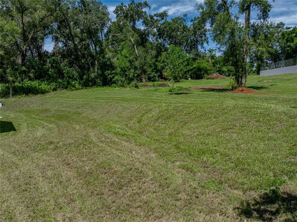
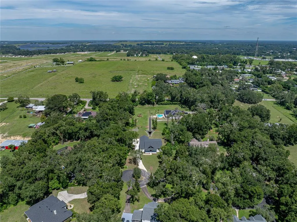
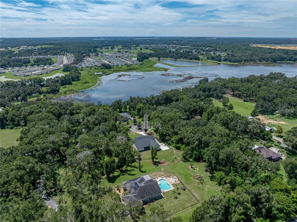
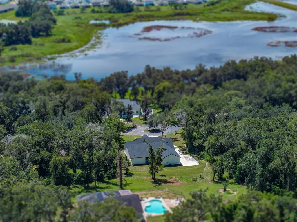
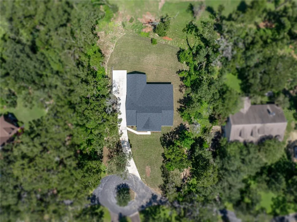
A fresh life of luxury begins in this remarkable 3,197 sq ft custom home built in 2025, perfectly placed at the end of a cul-de-sac within an intimate eight-home community. Sitting on just over an acre, close to all that Dade City has to offer, this 5 bedroom, 4 bath, 3 car garage property delivers a thoughtful layout, high-end finishes, and plenty of space indoors and out with 4,667 sq ft under roof. A charming front porch greets you with classic board-and-batten accents, modern colors, and just the right touch of farmhouse character. Inside, soaring vaulted ceilings with warm wood beams immediately draw the eye upward, setting the tone for the expansive open layout. Luxury wood-look vinyl plank floors run seamlessly throughout much of the home, connecting the living room, dining area, and chef’s kitchen into one flowing, light-filled space. Large sliding glass doors open to a generous covered back porch, extending your living space outdoors for easy entertaining or quiet evenings. The kitchen was designed for beauty, function, and entertainment, featuring striking two-toned cabinetry with matte black hardware, a built-in double oven and microwave, a cooktop, a stainless steel dishwasher, and a refrigerator. A massive center island offers breakfast bar seating, while glass-faced upper cabinets and a spacious walk-in butler’s pantry provide abundant storage and display space. Privately tucked near the front of the home, the first of two suite-style bedrooms offers a one-of-a-kind retreat. Its spa-inspired bathroom includes a dual-entry walk-through shower, a freestanding soaking tub, two separate vanities, and a large custom-organized walk-in closet. Down the hall are a full guest bath, a guest bedroom or office, and a well-appointed laundry room. On the opposite side of the home, a third bedroom with its own private ensuite and walk-in closet offers plenty of privacy, while two additional bedrooms share a beautifully designed Jack and Jill bath with dual sinks and a walk-in shower. The oversized three-car garage is ideal for car enthusiasts or anyone who values extra space. Every detail in this home was carefully chosen to create a truly fresh start for its very first owner. Contact us today to arrange your private showing and experience this exceptional property for yourself.
| Elementary School | Middle School | High School |
|---|---|---|
| San Antonio-PO Elementary School | Pasco Middle-PO Middle School | Pasco High-PO High School |
| Price History | |
|---|---|
| 12/19/2025 | Listed $919,900 |
| 1/5/2026 | 2$899,900 |
| 3/12/2026 | 6$849,900 |
| 7/26/2026 | 6$799,900 |
General Features
| Sewer | Septic Tank |
|---|---|
| Heating | Central |
| Cooling | Central Air |
| Utilities | BB/HS Internet Available,Electricity Connected,Water Connected |
| Roof | Shingle |
| Appliances | Built-In Oven,Cooktop,Dishwasher,Microwave,Range Hood,Refrigerator |
| Zoning | R2 |
| HOA Fee | 755 |
| Garage Spaces | 3 |
| Patio/Porch Features | Covered,Front Porch,Rear Porch |
| Construction Materials | Block,Wood Frame |
| Pets Allowed | Number Limit,Yes |
| Year Built | 2025 |
| Levels | One |
| Property Subtype | Single Family Residence |
| Tax Year | 2024 |
| Ownership | Fee Simple |
| Community Features | Deed Restrictions |
| Assoc Fee Paid Per | Annually |
| County | Pasco |
| New Construction | true |
| Property Type | Residential |
| Attached Garage | true |
| Subdivision Name | GRANDEUR |
| Facing Direction | South |
| Garage Y/N | true |
| Total Rooms | 8 |
| Full Baths | 4 |
| Status | Active |
| Directions | From I-75; Exit onto State Road 52 East. Turn left onto Prospect Road. Turn right onto Saint Joe Road. Turn right onto Grandeur Way. Enter into the cul-de-sac, and the home will be on your right. |
| High School | Pasco High-PO |
| City | DADE CITY |
| Association Name | Treasurer- Fiona Craig |
| Senior Community Y/N | false |
| MLS Area | 33525 - Dade City/Richland |
| Lot Size Units | Acres |
| Lot Size Square Feet | 45963 |
| Carport Y/N | false |
| Listing Terms | Cash,Conventional,VA Loan |
| Elementary School | San Antonio-PO |
| Land Lease Y/N | false |
| Tax Annual Amount | 1164.04 |
| Middle/Junior High School | Pasco Middle-PO |
| Property Condition | Completed |
| Additional Parcels Y/N | false |
| Lease Considered Y/N | true |
| Virtual Tour | https://https://www.zillow.com/view-imx/48d688d3-18a6-4110-a791-f87cd8c7e2b0? setAttribution=mls&wl=true&initialViewType=pano&utm_source=dashboard |
| Building Area Units | Square Feet |
| Living Area Units | Square Feet |
| Standard Status | Active |
| Occupancy Type | Vacant |
| Tax Lot | 4 |
| Legal Description | GRANDEUR PB 35 PGS 137-139 LOT 4 OR 5566 PG 1269 |
| Minimum Lease | No Minimum |
| Water Access Y/N | false |
| Monthly HOA Amount | 62.92 |
| Additional Rooms | Inside Utility |
| Water View Y/N | false |
| Flood Zone Code | X |
| In Law Suite YN | false |
| Flood Zone Code X | Yes |
Interior Features
| Interior Amenities | Ceiling Fan(s),Eating Space In Kitchen,High Ceilings,Kitchen/Family Room Combo,Open Floorplan,Primary Bedroom Main Floor,Split Bedroom,Stone Counters,Tray Ceiling(s),Vaulted Ceiling(s),Walk-In Closet(s) |
|---|---|
| Flooring | Tile,Vinyl |
| Air Conditioning Y/N | true |
| Heating Y/N | true |
| Fireplace Y/N | false |
| Laundry Features | Inside,Laundry Room |
| Total Bedrooms | 5 |
| LivingAreaSource | Builder |
| Total Baths | 4 |
Exterior Features
| Exterior Amenities | Lighting,Rain Gutters,Sliding Doors |
|---|---|
| Vegetation | Trees/Landscaped |
| Parking Features | Garage Faces Side,Oversized |
| Lot Features | Cul-De-Sac,In County,Irregular Lot,Landscaped,Oversized Lot |
| Water Source | Public |
| Lot Size Area | 1.0552 |
| Foundation Details | Stem Wall |
| Building Area Total | 4667 |
| Lot Size Acres | 1.06 |
| Road Surface Type | Paved |
| Private Pool | false |
| Waterfront Y/N | false |
| Covered Spaces | 3 |
| Road Frontage Type | Street Paved |
Amenities
- Foreclosure
- Views
- Short Sale
- New Construction
- Adult 55+
- Lease To Own
- No HOA Fees
- Furnished
- Primary On Main
- Air Conditioning
- Seller Finance
- Green
- Fixer Upper
- Horse
- Golf
- Fireplace
- Deck
- Garage
- Basement
- Pool
Property vs Single Family Average in 33525
Price
Taxes
Year Built
 Copyright © MFRMLS.com All information deemed reliable but not guaranteed. All properties are subject to prior sale, change or withdrawal. Neither listing broker(s) or information provider(s) shall be responsible for any typographical errors, misinformation, misprints and shall be held totally harmless. Listing(s) information is provided for consumers personal, non-commercial use and may not be used for any purpose other than to identify prospective properties consumers may be interested in purchasing. Information on this site was last updated Last updated on September 23, 2026 3:11 AM UTC The listing information on this page last changed on Last updated on September 23, 2026 3:11 AM UTCd. The data relating to real estate for sale on this website comes in part from the Internet Data Exchange program of MFR MLS.
All information deemed reliable but not guaranteed. All properties are subject to prior sale, change or withdrawal. Neither listing broker(s) or information provider(s) shall be responsible for any typographical errors, misinformation, misprints and shall be held totally harmless. Listing(s) information is provided for consumers personal, non-commercial use and may not be used for any purpose other than to identify prospective properties consumers may be interested in purchasing.
Updated on September 23, 2026 3:11 AM UTC
Copyright © MFRMLS.com All information deemed reliable but not guaranteed. All properties are subject to prior sale, change or withdrawal. Neither listing broker(s) or information provider(s) shall be responsible for any typographical errors, misinformation, misprints and shall be held totally harmless. Listing(s) information is provided for consumers personal, non-commercial use and may not be used for any purpose other than to identify prospective properties consumers may be interested in purchasing. Information on this site was last updated Last updated on September 23, 2026 3:11 AM UTC The listing information on this page last changed on Last updated on September 23, 2026 3:11 AM UTCd. The data relating to real estate for sale on this website comes in part from the Internet Data Exchange program of MFR MLS.
All information deemed reliable but not guaranteed. All properties are subject to prior sale, change or withdrawal. Neither listing broker(s) or information provider(s) shall be responsible for any typographical errors, misinformation, misprints and shall be held totally harmless. Listing(s) information is provided for consumers personal, non-commercial use and may not be used for any purpose other than to identify prospective properties consumers may be interested in purchasing.
Updated on September 23, 2026 3:11 AM UTC
