
Open House Sun, Sep 27th 03:00 PM - 06:00 PM - Primary on Main














Address
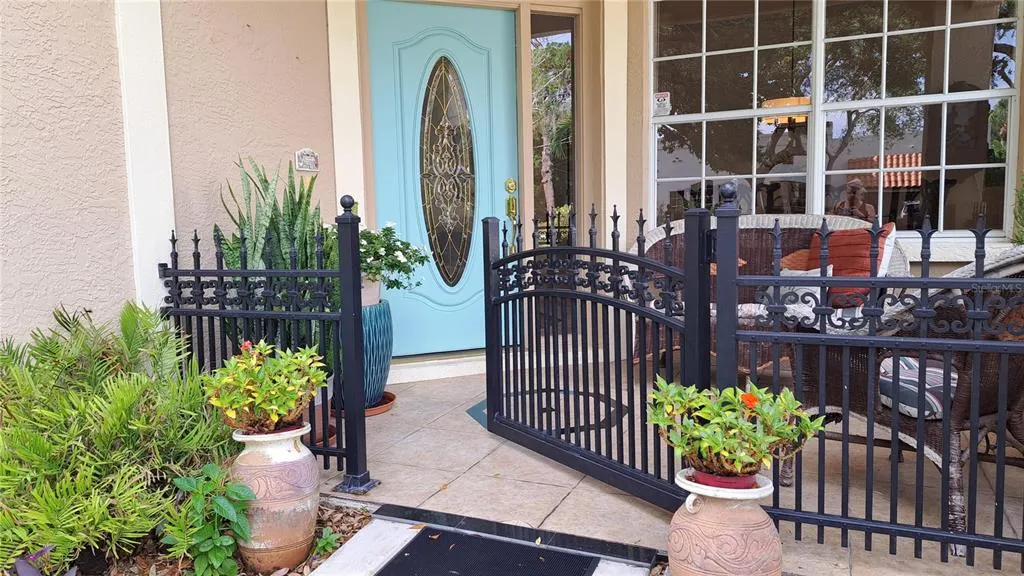
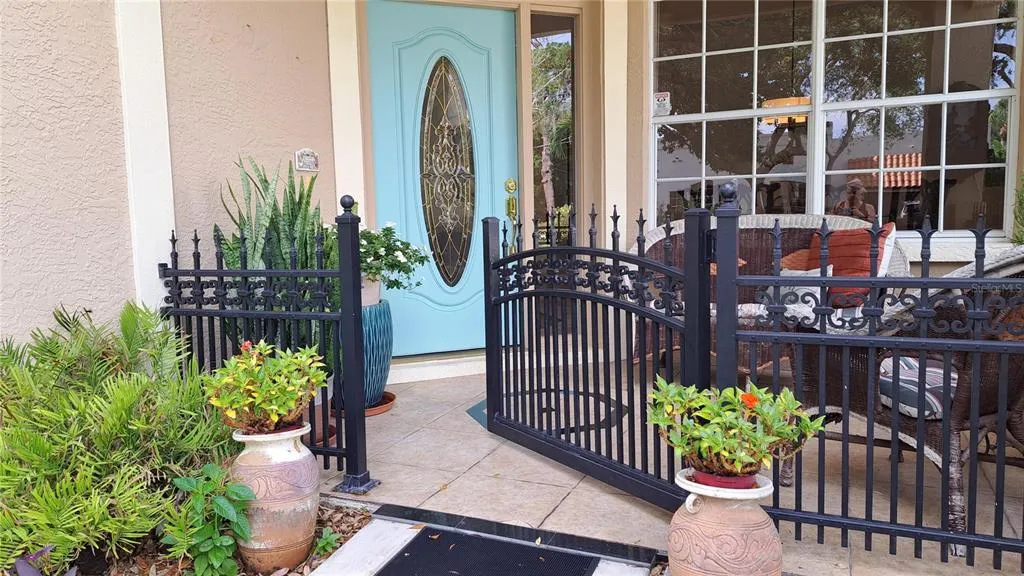
2377 Burton Lane, SARASOTA, FL
Price
$ 799,000
Property Attributes
- MLS#O6367915
- TypeSingle Family
- Listing Status Active
- CountySarasota
- CitySARASOTA
- AreaSarasota/Pinecraft
- NeighborhoodBURTON LANE
- Zip34239
- StyleSingle Family Residence
- Year Built1992
- Taxes$ 2924
- Price$ 799,000
- Bedrooms3
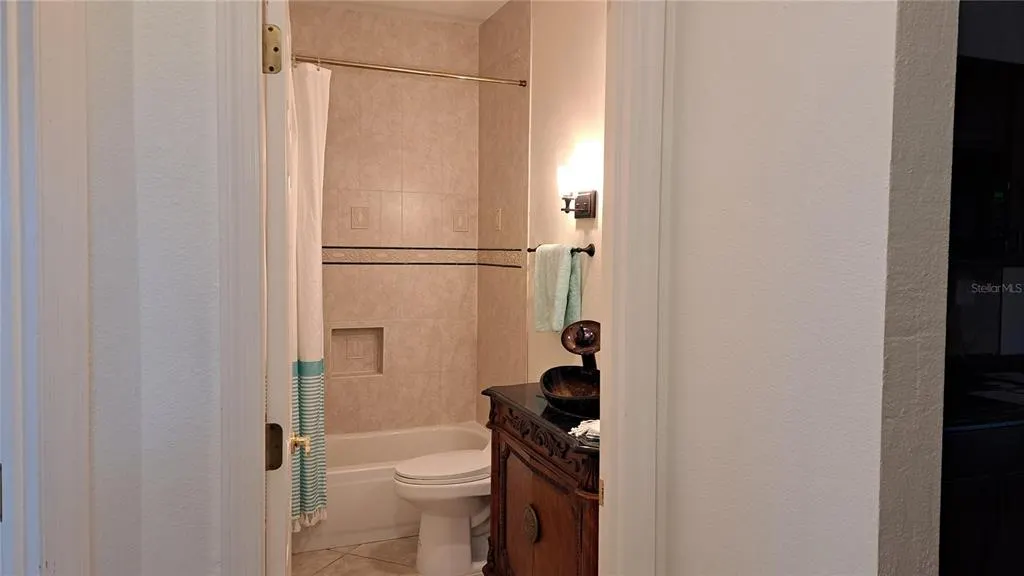
- Full Bathrooms2
- Half Bathrooms0
- Sqr Footage1894
- Lot Size0.2 Acres
Data Source:
Stellar MLS
Property Description
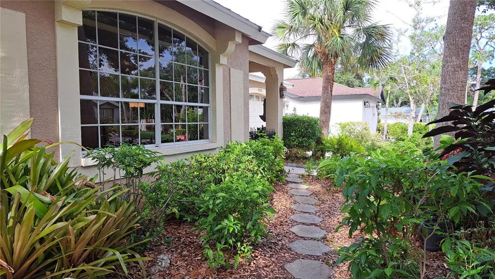
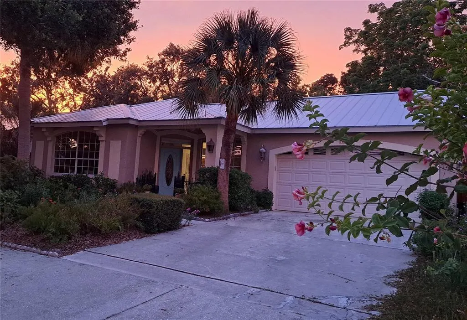
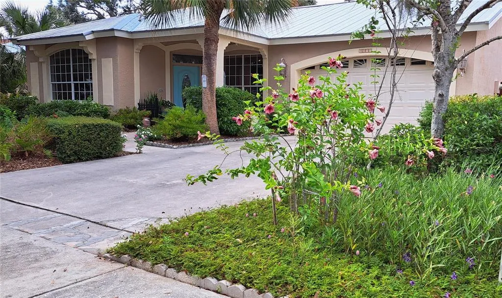
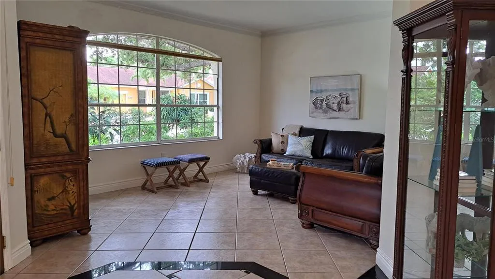
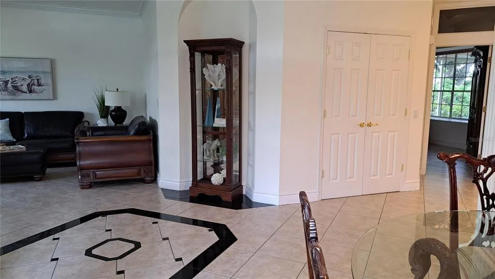
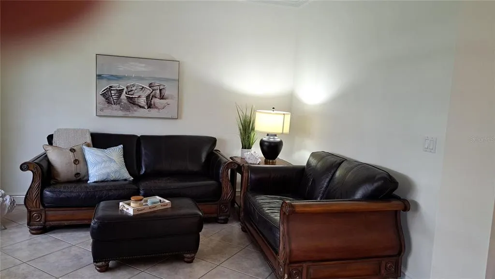
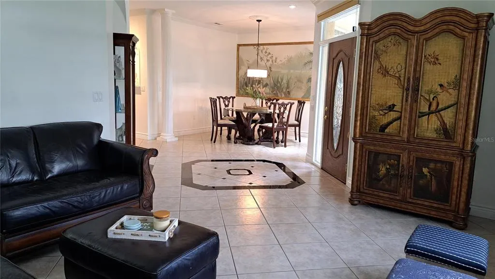
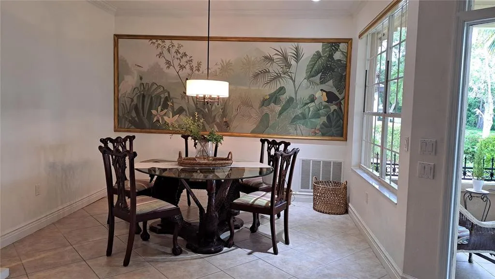
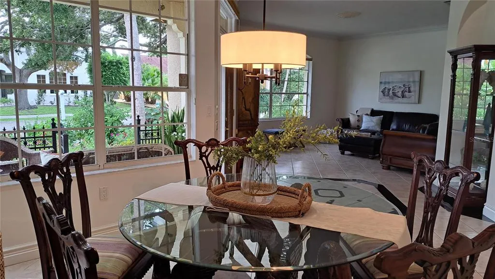
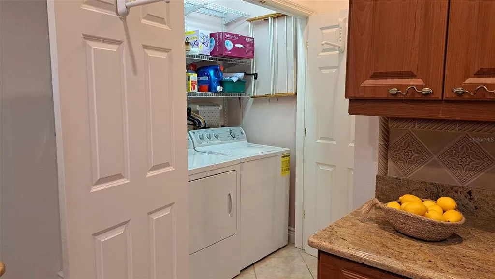
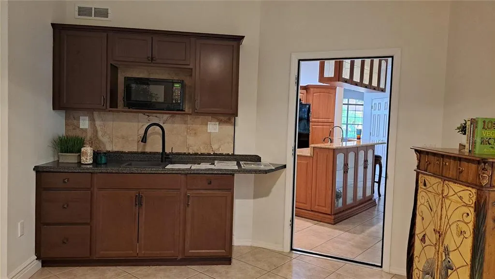
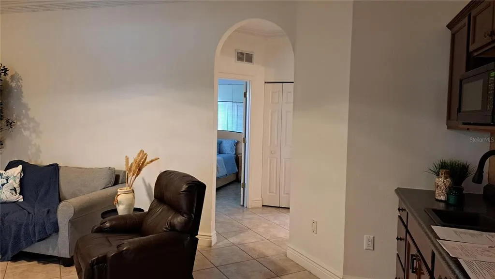
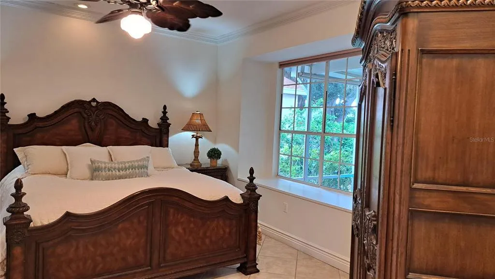
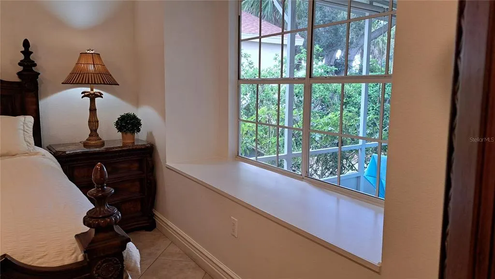
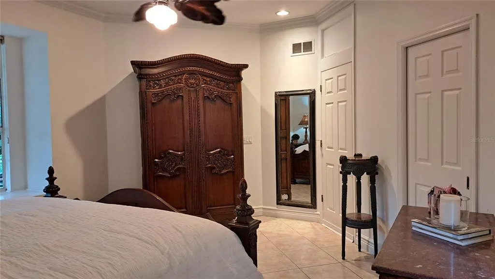
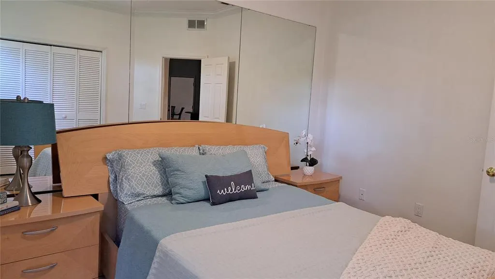
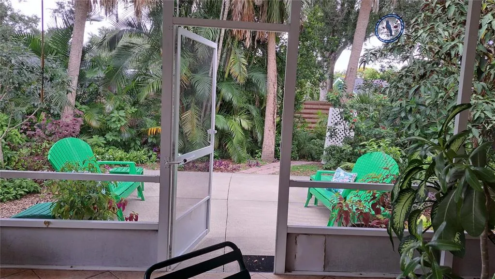
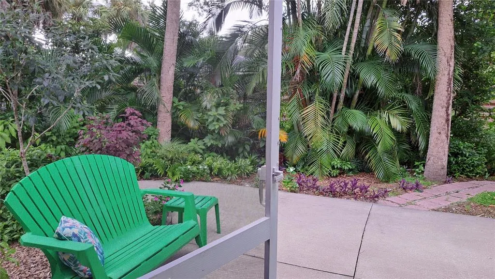
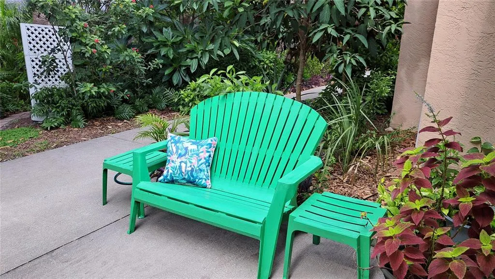
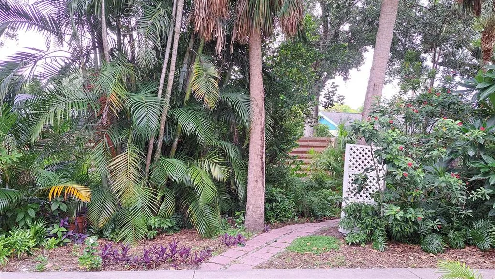
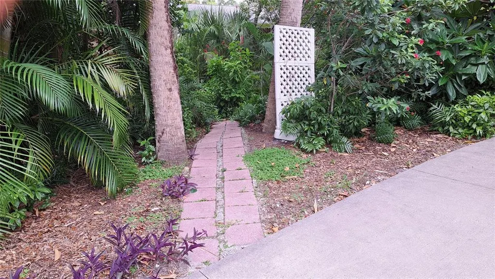
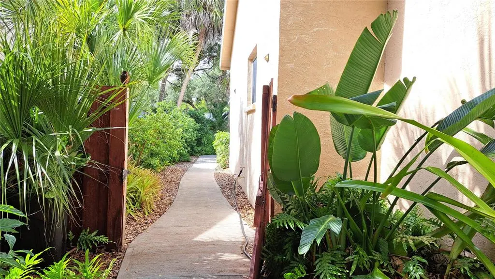
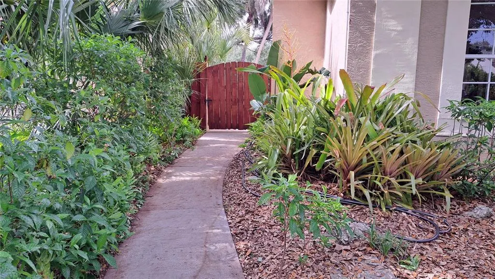
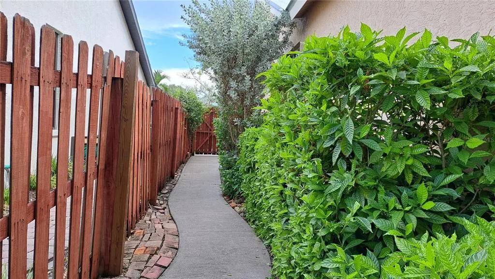
In the Arlington Park neighborhood with aging mid-century ranches and multi-million dollar new builds, this house provides a rare balance between older properties and new construction. Inside the Home: Space, Comfort & Scale Generous Living Area: Spanning 1,894 square feet, designed with an open-concept flow that maximizes natural light. Voluminous Spaces: Built with grand 10-foot ceilings that create an airy, spacious feel. Optimal Layout: Formatted for modern living, with comfortable bedroom zoning, flexible common areas, and a spacious multi-car attached garage. Built for Lasting Peace of Mind Modern Structural Standards: Built in 1992 with solid concrete block construction. High-Performance Upgrades: Equipped with a durable, wind-resistant metal roof. Cul-de-Sac Privacy Private Enclave: Tucked away in a uniform 8-home subdivision where properties rarely change hands. Quiet Seclusion: Enjoy zero through-traffic and peaceful neighborhood living. Prime Location: Close to parks, medical centers, and the amenities of Arlington Park.
| Price History | |
|---|---|
| 12/19/2025 | Listed $840,000 |
| 7/24/2026 | 5$799,000 |
General Features
| Sewer | Public Sewer |
|---|---|
| Heating | Central |
| Cooling | Central Air |
| Utilities | Cable Connected,Electricity Connected,Sewer Connected,Water Connected |
| Roof | Metal |
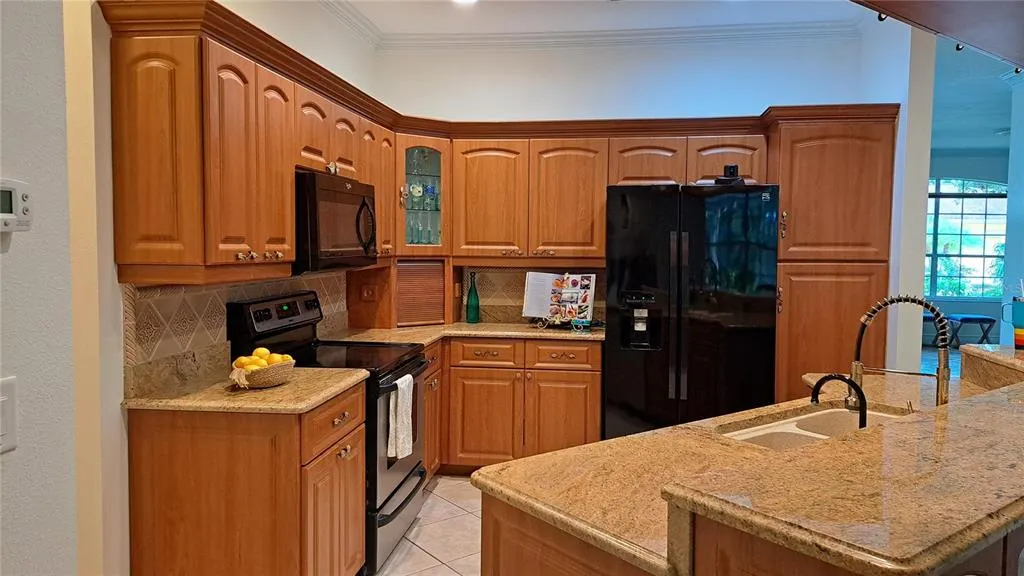
| Appliances | Dishwasher,Disposal,Dryer,Electric Water Heater,Exhaust Fan,Kitchen Reverse Osmosis System,Microwave,Range,Refrigerator,Washer |
| Zoning | RSF3 |
| Garage Spaces | 2 |
| Construction Materials | Block,Stucco |
| Pets Allowed | Cats OK,Dogs OK,Yes |
| Year Built | 1992 |
| Levels | One |
| Property Subtype | Single Family Residence |
| Tax Year | 2024 |
| Ownership | Fee Simple |
| County | Sarasota |
| New Construction | false |
| Property Type | Residential |
| Attached Garage | true |
| Subdivision Name | BURTON LANE |
| Facing Direction | South |
| Garage Y/N | true |
| Total Rooms | 15 |
| Full Baths | 2 |
| Status | Active |
| Directions | If Driving NORTH on South Tamiami Trail/US 41. Right on Webber St. Left on South Shade Ave. Left on Burton Lane. Property is second house on right. If Driving SOUTH on South Tamiami Trail/US 41. Left on Bahia Vista St. Right on Shade Ave. Right on Burton Lane. Property is second house on right. |
| City | SARASOTA |
| Senior Community Y/N | false |
| MLS Area | 34239 - Sarasota/Pinecraft |
| Lot Size Units | Square Feet |
| Lot Size Square Feet | 8820 |
| Carport Y/N | false |
| Listing Terms | Cash,Conventional,FHA,Other,VA Loan |
| Land Lease Y/N | false |
| Tax Annual Amount | 2924 |
| Home Warranty Y/N | false |
| Property Condition | Completed |
| Additional Parcels Y/N | false |
| Lease Considered Y/N | true |
| Building Area Units | Square Feet |
| Living Area Units | Square Feet |
| Standard Status | Active |
| Occupancy Type | Owner |
| Tax Lot | 2 |
| Legal Description | LOT 2 BURTON LANE |
| Minimum Lease | 1 Week |
| Water Access Y/N | false |
| Water View Y/N | false |
| Flood Zone Code | X |
| In Law Suite YN | false |
| Flood Zone Code X | Yes |
| DockY/N | false |
Interior Features
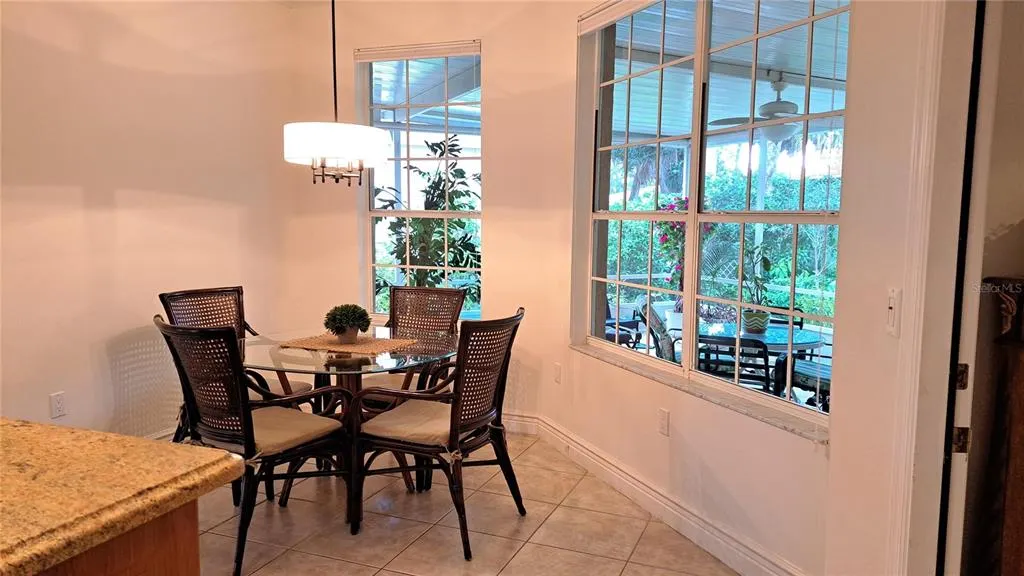
| Interior Amenities | Ceiling Fan(s),Central Vacuum,Crown Molding,Eating Space In Kitchen,High Ceilings,L Dining,Open Floorplan,Primary Bedroom Main Floor,Solid Surface Counters,Split Bedroom,Stone Counters,Thermostat,Walk-In Closet(s),Window Treatments |
|---|---|
| Flooring | Ceramic Tile |
| Furnished Y/N | Negotiable |
| Fireplace Features | Wood Burning |
| Air Conditioning Y/N | true |
| Heating Y/N | true |
| Fireplace Y/N | true |
| Laundry Features | Inside |
| Total Bedrooms | 3 |
| LivingAreaSource | Owner |
| Total Baths | 2 |
Exterior Features
| Exterior Amenities | French Doors,Private Mailbox,Shade Shutter(s),Sidewalk |
|---|---|
| Water Source | Public |
| Lot Size Area | 8820 |
| Foundation Details | Slab |
| Building Area Total | 2784 |
| Lot Size Acres | 0.2 |
| Road Surface Type | Asphalt |
| Private Pool | false |
| Waterfront Y/N | false |
| Covered Spaces | 2 |
Amenities
- Foreclosure
- Views
- Short Sale
- New Construction
- Adult 55+
- Lease To Own
- No HOA Fees
- Furnished
- Primary On Main
- Air Conditioning
- Seller Finance
- Green
- Fixer Upper
- Horse
- Golf
- Fireplace
- Deck
- Garage
- Basement
- Pool
Property vs Single Family Average in 34239
Price
Taxes
Year Built
 Copyright © MFRMLS.com All information deemed reliable but not guaranteed. All properties are subject to prior sale, change or withdrawal. Neither listing broker(s) or information provider(s) shall be responsible for any typographical errors, misinformation, misprints and shall be held totally harmless. Listing(s) information is provided for consumers personal, non-commercial use and may not be used for any purpose other than to identify prospective properties consumers may be interested in purchasing. Information on this site was last updated Last updated on September 26, 2026 9:45 AM UTC The listing information on this page last changed on Last updated on September 26, 2026 9:45 AM UTCd. The data relating to real estate for sale on this website comes in part from the Internet Data Exchange program of MFR MLS.
All information deemed reliable but not guaranteed. All properties are subject to prior sale, change or withdrawal. Neither listing broker(s) or information provider(s) shall be responsible for any typographical errors, misinformation, misprints and shall be held totally harmless. Listing(s) information is provided for consumers personal, non-commercial use and may not be used for any purpose other than to identify prospective properties consumers may be interested in purchasing.
Updated on September 26, 2026 9:45 AM UTC
Copyright © MFRMLS.com All information deemed reliable but not guaranteed. All properties are subject to prior sale, change or withdrawal. Neither listing broker(s) or information provider(s) shall be responsible for any typographical errors, misinformation, misprints and shall be held totally harmless. Listing(s) information is provided for consumers personal, non-commercial use and may not be used for any purpose other than to identify prospective properties consumers may be interested in purchasing. Information on this site was last updated Last updated on September 26, 2026 9:45 AM UTC The listing information on this page last changed on Last updated on September 26, 2026 9:45 AM UTCd. The data relating to real estate for sale on this website comes in part from the Internet Data Exchange program of MFR MLS.
All information deemed reliable but not guaranteed. All properties are subject to prior sale, change or withdrawal. Neither listing broker(s) or information provider(s) shall be responsible for any typographical errors, misinformation, misprints and shall be held totally harmless. Listing(s) information is provided for consumers personal, non-commercial use and may not be used for any purpose other than to identify prospective properties consumers may be interested in purchasing.
Updated on September 26, 2026 9:45 AM UTC
